

BEDS3
BATHS2 full
SQUARE FEET1,380
MLS#VASH2015212
STATUSACTIVE
PROPERTY TYPEResidential - Single Family
SCHOOLSHENANDOAH COUNTY PUBLIC SCHOOLS
Property Description
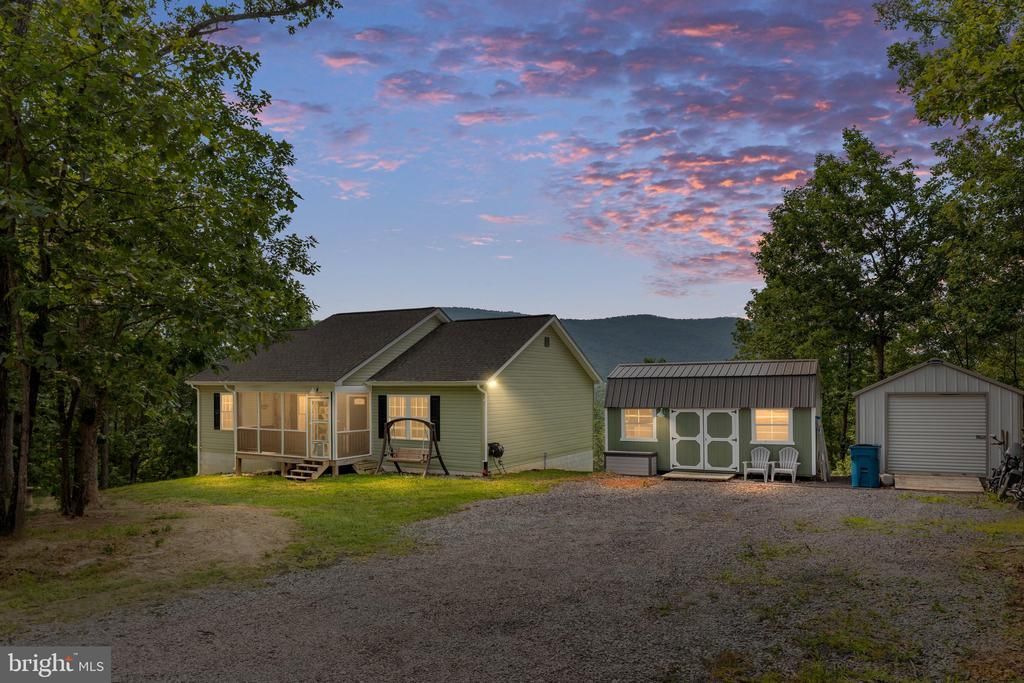
Built in 2021 and situated on 1.16 acres, this modern one-level ranch offers an open floor plan, beautiful mountain views, and a peaceful Fort Valley setting. The living room, dining area, and kitchen flow together in one inviting space, making the home comfortable for both everyday living and entertaining. Step onto the back deck to relax, dine outdoors, and take in the surrounding mountain scenery. Main-level laundry adds everyday convenience, while the unfinished basement provides abundant storage and excellent potential for future finished living space. Plumbing rough-ins are already in place for a future additional bathroom. A new water softener was installed in spring 2026, and the home also comes equipped with whole-house filters and a UV light. Septic system is approved for a two-bedroom capacity; the home is currently configured with three bedrooms. Buyer to perform their own due diligence regarding septic capacity and permitted bedroom count. Outside, two storage sheds provide plenty of room for tools, lawn equipment, and recreational gear. A large carport offers generous covered parking and additional flexibility. Enjoy convenient access to the outdoor recreation and natural beauty of Fort Valley and the George Washington National Forest. Nearby Elizabeth Furnace, Passage Creek, and Signal Knob offer opportunities for hiking, camping, fishing, picnicking, and exploring the mountains. This newer home combines one-level living, usable acreage, expansion potential, and an outdoor-focused lifestyle in a scenic Shenandoah Valley location.
Property Features
Property Type: Residential - Single Family
Basement: Yes
Basement: Unfinished, Daylight, Partial, Full, Outside Entrance, Interior Access, Walkout Level, Windows, Rear Entrance
Cooling: Central A/C
Fuel Type: Electric
Heating: Heat Pump(s)
Home Style: Ranch/Rambler
Lot Size: 1.16 Acres
Roof Type: Architectural Shingle
Stories: 2.0
Taxes: $242
Year Built: 2021
Feature Descriptions
Accessibility: Level Entry - Main
Additional Structures: Above Grade
Appliances: Built-In Microwave, Dishwasher, Dryer - Electric, Energy Efficient Appliances, ENERGY STAR Refrigerator, Oven/Range - Electric, Stainless Steel Appliances, Washer, Water Heater
Days on Site: 33
Exterior: Block, Vinyl Siding, Stick Built
Flooring: Vinyl
Interior: Ceiling Fan(s), Combination Dining/Living, Combination Kitchen/Dining, Combination Kitchen/Living, Dining Area, Floor Plan - Open, Kitchen - Eat-In, Kitchen - Island, Bathroom - Tub Shower, Window Treatments, Entry Level Bedroom, Primary Bath(s), Pantry, Recessed Lighting
Location: Mountain
Lot: Backs to Trees, Private, Secluded, Sloping
Lot Dimensions: 1.16 Acre(S)
Number of Rooms: 5
Parking Features: Gravel Driveway
Pet Restrictions: No Pet Restrictions
Rooms: Living Room, Primary Bedroom, Bedroom 2,Bedroom 3,Kitchen, Primary Bathroom, Full Bath
Sewer: Private Septic Tank, Septic < # of BR
Special View Info: Mountain, Trees/Woods
SQFT Above Finished: 1380
SQFT Total Finished: 1380
Structure Type: Detached
Utilities: Under Ground
Water: Well
Windows: Double Pane
Room Sizes
Living Room: 20 x 18 Level - Main
Kitchen: 14 x 18 Level - Main
Primary Bedroom: 13 x 14 Level - Main
Bedroom 2: 11 x 11 Level - Main
Bedroom 3: 11 x 11 Level - Main
Local Schools
High School: CENTRAL
School District: SHENANDOAH COUNTY PUBLIC SCHOOLS
Listed By / Shown By
Listed By
Agency Name: RE/MAX Gateway
Agency Phone: 7037541770
Shown By
Agent Name: Paul Kilgore
Agent Phone: (434) 941-5922
Agency Title: Montague Miller & Co. Realtors

Estimate Your Payment
Estimated Payment
$ 1,027.06 per month $890.23 Principal & Interest $20.17 Property Tax $116.67 Homeowner's InsuranceChange Payment Information


Privacy Policy / DMCA Notice / ADA Accessibility


This site is hosted, designed and copyright
© 1994 - 2026 by
Delta Media Group, Inc. -- Patent Pending --
Agency License Information: Montague, Miller & Co. is licensed in the state of Virginia.
185 Buck Run Lane | MLS# VASH2015212
This single family home located at 185 Buck Run Lane, Fort Valley, VA 22652 is currently listed for sale with an asking price of $400,000. This property was built in 2021 and has 3 bedrooms and 2 full baths with 1380 sq. ft. Buck Run Lane is located within the SHENANDOAH COUNTY PUBLIC SCHOOLS school district. Search Fort Valley real estate on pkilgore.montaguemiller.com today.