

BEDS3
BATHS2 full 1 partial
SQUARE FEET1,930
MLS#VALO2135222
STATUSACTIVE
PROPERTY TYPEResidential - Condominium
SUBDIVISIONMAGNOLIAS AT LANSDOWNE WOODS
SCHOOLLOUDOUN COUNTY PUBLIC SCHOOLS
Property Description
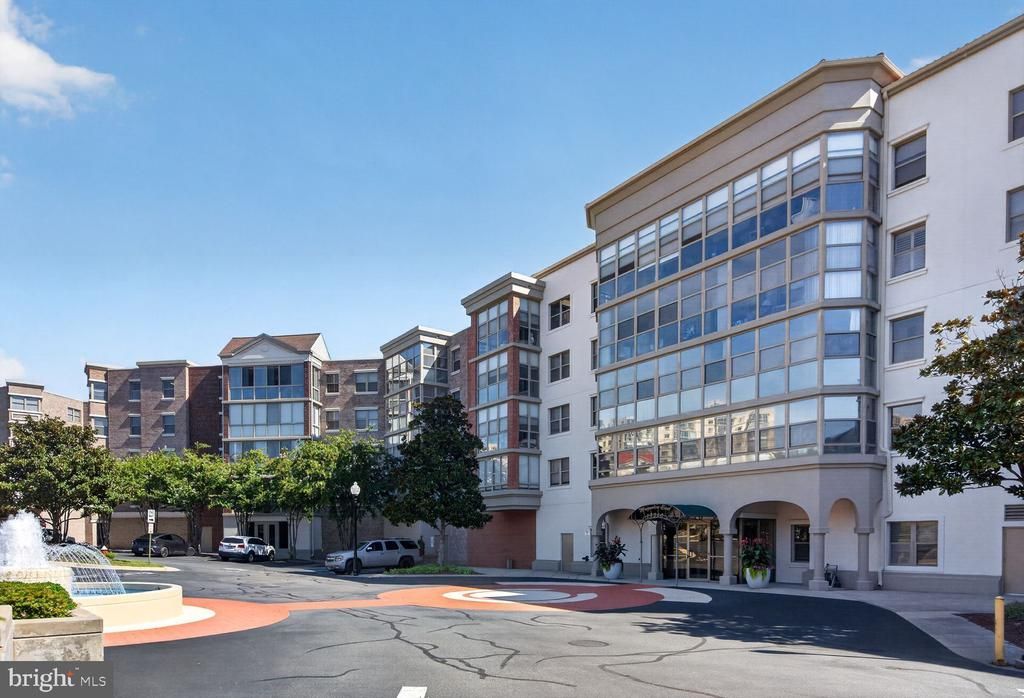
Once in a lifetime opportunity for this house size condo overlooking the pond and the golf course. The Potomac River is in the distance. This unit offers one of the largest square footage in the Magnolias at 1,930 square feet. Easy, elegant living awaits in the fourth floor, center unit, in the heart of the sought - after Magnolias of Lansdowne Woods, Leesburg’s premier gated community for those 55 and better. This unit offers a peaceful, quiet setting away from street noise and elevator traffic, with sweeping, unobstructed views of green space and the golf course. Featuring an open floor plan with a bright and effortless flow between living, dining and kitchen areas, this unit is ideal for every day comfort and entertaining. The fully remodeled kitchen is the true centerpiece of the home, offering updated finishes and ample cabinetry and counter space for the buyer who loves to cook and gather. A custom feature is the built - in bar adjacent to the living area. The master bathroom is fully remodeled and the bedroom offers views to the fountain and common areas. The unit includes a large assigned underground parking space and separate storage area which add everyday convenience. This secure, well-maintained building offers the peace of mind of controlled access and an attentive community, while residents enjoy resort-style amenities just steps away, including a clubhouse, fitness center, indoor and outdoor pools, and easy proximity to world-class golf. This is the perfect home for a buyer who will enjoy low - maintenance living paired with space, light, views, and security, all in a vibrant, amenity-rich community. Ask for a copy of the Connector, the monthly newsletter with classes and shows and field trips. Explanation of condo fees: The condo fee of $1,365.28 is paid monthly and there are five parts. 1) the condo fee for this condo. 2) The HOA fee for Lansdowne Woods which covers the Clubhouse and activities, the landscaped grounds, security, etc. 3) HVAC maintenance contract which covers two inspections each year, once in the Spring to be sure the air conditioning is ready for summer, and once in the Fall to be sure the heating is ready for winter. 4) Comcast xFinity cable tv, high speed internet, and the TV boxes and internet wireless router. 5) the indoor garage space. You pay once each month, and the management company splits out what you pay into the five parts and makes sure the right amount of money goes to each of the five parts.
Property Features
Property Type: Residential - Condominium
Cooling: Central A/C, Ceiling Fan(s)
Fuel Type: Natural Gas
Garage: 1
Heating: Forced Air
Home Style: Traditional, Unit/Flat
Stories: 1.0
Taxes: $4,684
Year Built: 2003
Feature Descriptions
Accessibility: 36"+ wide Halls, Elevator
Additional Structures: Above Grade, Below Grade
Appliances: Cooktop, Dishwasher, Disposal, Dryer, Microwave, Oven - Wall, Refrigerator, Washer
Building Name: MAGNOLIAS AT LANSDOWNE WOODS
Community Amenities: Art Studio, Bank / Banking On-site, Bar/Lounge, Beauty Salon, Billiard Room, Club House, Common Grounds, Community Center, Dining Rooms, Elevator, Exercise Room, Extra Storage, Fitness Center, Gated Community, Golf Course Membership Available, Jog/Walk Path, Library, Meeting Room, Party Room, Pool - Indoor, Retirement Community, Sauna, Security, Swimming Pool, Tennis Courts, Transportation Service
Condo/Coop Fee: $1149.28/Monthly
Days on Site: 1
Exterior: Masonry
Exterior: Secure Storage, Sidewalks, Stone Retaining Walls, Street Lights, Tennis Court(s), Exterior Lighting
HOA Fee: $216.00/Monthly
Interior: Combination Kitchen/Dining, Breakfast Area, Kitchen - Eat-In, Dining Area, Entry Level Bedroom, Upgraded Countertops, Window Treatments, Primary Bath(s), Floor Plan - Open
Parking Features: Assigned, Unassigned
Parking Notes: 1 Total Parking Spaces
Pet Restrictions: Number Limit, Cats OK, Dogs OK
Rooms: Living Room, Dining Room, Primary Bedroom, Bedroom 2,Bedroom 3,Kitchen, Foyer, Sun/Florida Room, Laundry, Bathroom 1,Bathroom 2,Half Bath
Sewer: Private Sewer
SQFT Above Finished: 1930
SQFT Total Finished: 1930
Structure Type: Unit/Flat/Apartment
Total Garage/Parking Spaces: 1
Water: Public
Room Sizes
Kitchen: 19 x 12 Level - Main
Foyer: 14 x 7 Level - Main
Living Room: 21 x 16 Level - Main
Dining Room: 16 x 12 Level - Main
Sun/Florida Room: 23 x 8 Level - Main
Laundry: 9 x 6 Level - Main
Primary Bedroom: 28 x 14 Level - Main
Bedroom 2: 15 x 11 Level - Main
Bedroom 3: 14 x 13 Level - Main
Bathroom 1: 14 x 7 Level - Main
Bathroom 2: 9 x 6 Level - Main
Half Bath: 6 x 6 Level - Main
Local Schools
School District: LOUDOUN COUNTY PUBLIC SCHOOLS
Listed By / Shown By
Listed By
Agency Name: Samson Properties
Agency Phone: 5713781346
Shown By
Agent Name: Paul Kilgore
Agent Phone: (434) 941-5922
Agency Title: Montague Miller & Co. Realtors

Estimate Your Payment
Estimated Payment
$ 2,089.21 per month $1,502.03 Principal & Interest $390.33 Property Tax $196.85 Homeowner's InsuranceChange Payment Information


Privacy Policy / DMCA Notice / ADA Accessibility


This site is hosted, designed and copyright
© 1994 - 2026 by
Delta Media Group, Inc. -- Patent Pending --
Agency License Information: Montague, Miller & Co. is licensed in the state of Virginia.
19360 Magnolia Grove Square , Unit 414 | MLS# VALO2135222
This condo located at 19360 Magnolia Grove Square , Unit 414, Leesburg, VA 20176 is currently listed for sale with an asking price of $674,900. This property was built in 2003 and has 3 bedrooms and 2 full and 1 partial baths with 1930 sq. ft. Magnolia Grove Square , Unit 414 is located in the MAGNOLIAS AT LANSDOWNE WOODS subdivision within the LOUDOUN COUNTY PUBLIC SCHOOLS school district. Search MAGNOLIAS AT LANSDOWNE WOODS real estate on pkilgore.montaguemiller.com today.