

BEDS5
BATHS3 full
SQUARE FEET3,109
MLS#680739
STATUS
PROPERTY TYPEResidential - Single Family
SUBDIVISIONLAKE MONTICELLO
Property Description
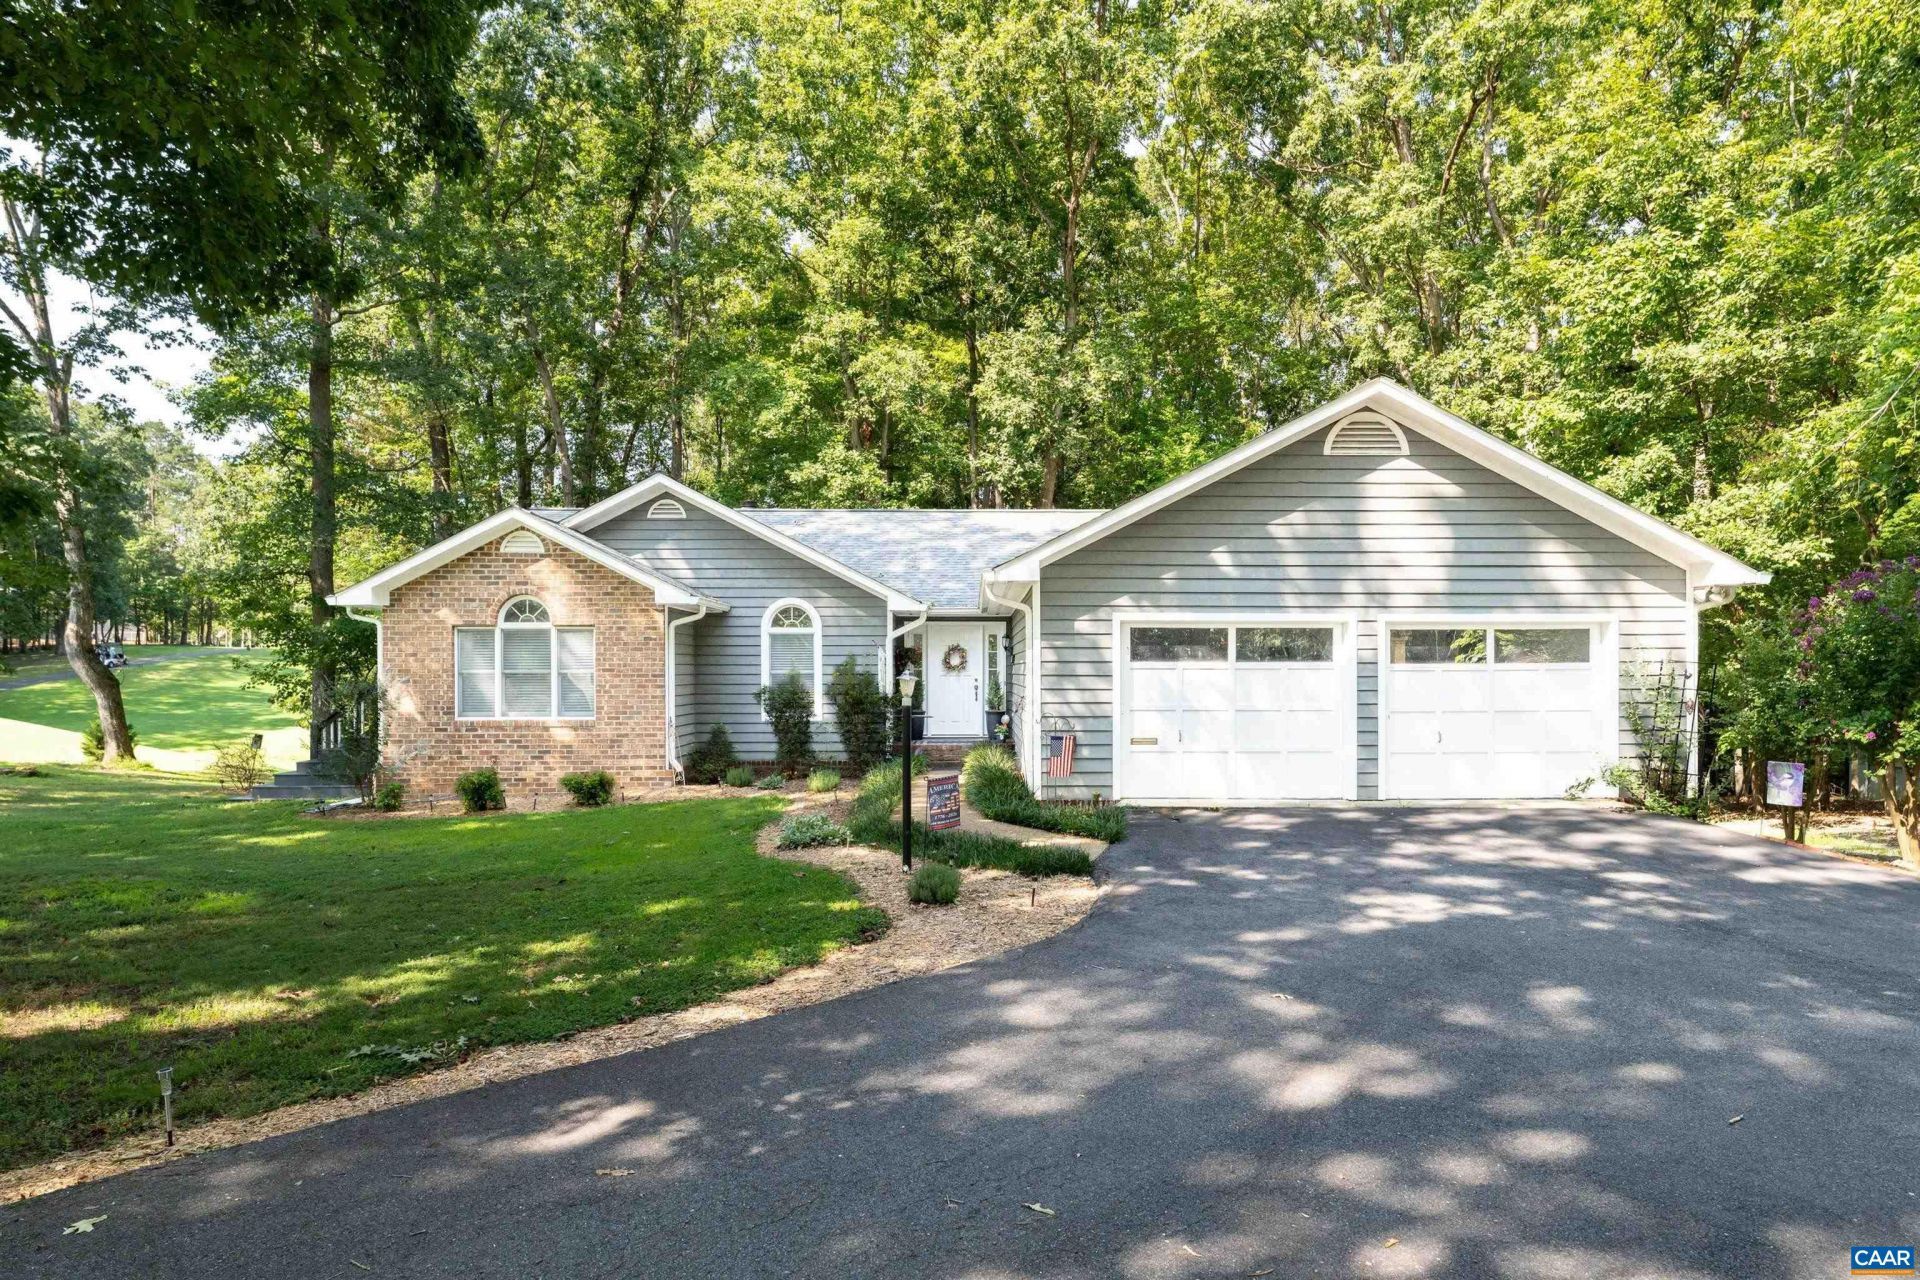
Have you always dreamed of living right on the golf course? Look no further! This beautiful home offers an exceptional golf-course setting, perfectly positioned on the 8th tee with stunning views of the fairway from the oversized bay window in the spacious great room. But this is just the beginning. Designed for comfortable main-level living, the home features a thoughtfully laid-out floor plan with the primary suite conveniently located just off the kitchen and sunroom. Two additional bedrooms and a full bath are situated on the opposite end of the main level, offering plenty of space and privacy for family or guests. The finished basement expands the possibilities even further, featuring two additional bedrooms, a bonus room, an office or workshop, and a large unfinished storage area. Step directly from the basement onto the golf course, or head outside to relax around the fire pit and enjoy the peaceful surroundings. With all these features youll also find a well maintained home. The roof was replaced in 2020. Both HVAC systems and all the polypropylene piping in the home was replaced in 2021. Its time to make your golf course living dream, come to life.
Property Features
Property Type: Residential - Single Family
Basement: Partially Finished, Unfinished, Walk-Out Access
Basement: Yes
Cooling: Central Air
Garage: 2 car attached
Heating: Central, Heat Pump
Home Style: Ranch
Lot Size: 0.53 Acres
Roof Type: Composition, Shingle
Stories: 1.0
Taxes: $3,329
Year Built: 1990
Amenities
Primary Downstairs
Skylights
Walk-In Closet(s)
Entrance Foyer
Home Office
Recessed Lighting
Utility Room
Vaulted Ceiling(s)
Feature Descriptions
Appliances: Dishwasher, Electric Range, Microwave, Refrigerator, Dryer, Washer
Association Amenities: Boat Dock, Boat Ramp, Clubhouse, Pool, Water, Beach Rights
Community Features: Dock, Gated
Days on Site: 15
Exterior: Cedar, Stick Built
Fireplace: Gas, Glass Doors
Flooring: Carpet, Ceramic Tile, Hardwood, Laminate, Vinyl
HOA: Yes
HOA Fee: 1500/ Annually
Laundry: Washer Hookup, Dryer Hookup
Lot: Level, On Golf Course, Wooded
Parcel#: 18A 4 153
Parking: Attached, Garage Faces Front, Garage, Garage Door Opener
Parking Notes: Attached, Garage Faces Front, Garage, Garage Door Ope
Patio/Porch: Deck, Front Porch, Porch
Pool: Association
Pool: Association
Security: 24 Hour Security, Gated Community
Sewer: Public Sewer
Special View Info: Golf Course, Residential, Trees/Woods
Utilities: Cable Available, Fiber Optic Available
View: Golf Course, Residential, Trees/Woods
Water: Public
Window: Tilt-In Windows, Skylight(s)
Local Schools
High School: Fluvanna
Middle School: Fluvanna
Elementary School: Central (Fluvanna)
Listed By / Shown By
Listed By
Agency Name: COMPASS-Avenue
Agency Phone: 434-270-8839
Shown By
Agent Name: Paul Kilgore
Agent Phone: (434) 941-5922
Agency Title: Montague Miller & Co. Realtors

Estimate Your Payment
Estimated Payment
$ 1,850.69 per month $1,390.98 Principal & Interest $277.42 Property Tax $182.29 Homeowner's InsuranceChange Payment Information


Privacy Policy / DMCA Notice / ADA Accessibility


This site is hosted, designed and copyright
© 1994 - 2026 by
Delta Media Group, Inc. -- Patent Pending --
Agency License Information: Montague, Miller & Co. is licensed in the state of Virginia.
195 Jefferson Dr | MLS# 680739
This single family home located at 195 Jefferson Dr, Palmyra, VA 22963 is currently listed for sale with an asking price of $625,000. This property was built in 1990 and has 5 bedrooms and 3 full baths with 3109 sq. ft. Jefferson Dr is located in the LAKE MONTICELLO subdivision. Search LAKE MONTICELLO real estate on pkilgore.montaguemiller.com today.