

BEDS5
BATHS3 full
SQUARE FEET2,940
MLS#VAST2052730
STATUSACTIVE UNDER CONTRACT
PROPERTY TYPEResidential - Single Family
SUBDIVISIONSTAFFORD LAKES VILLAGE
SCHOOLSTAFFORD COUNTY PUBLIC SCHOOLS
Property Description
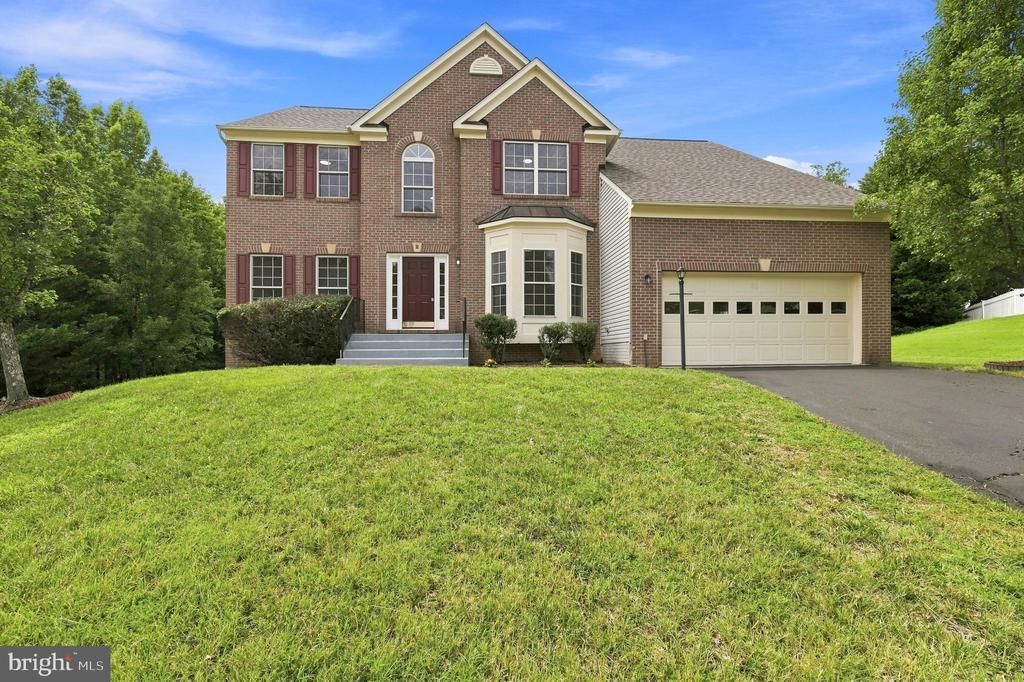
Welcome to this stunning brick-front Colonial nestled at the end of a peaceful cul-de-sac in sought-after Stafford Lakes Village. Built in 2001, this spacious five-bedroom, three-bath home offers elegant living with soaring cathedral and two-story ceilings, plus 9'+ ceilings throughout. The main level and upper hallway feature beautiful hardwood flooring, leading to a generous primary suite on the upper level complete with an ensuite bath featuring double sinks, a soaking tub, and a separate shower. The main level includes a bedroom and full bath perfect for guests. Fresh Painting. Enjoy serene views of Lake Mooney from your large deck that backs to trees for ultimate privacy. The unfinished walkout basement includes full-size windows and a full bathroom rough-in—perfect for expanding with additional bedrooms or custom living space. A two-car attached garage completes this exceptional property in a prime location. Residents of Stafford Lakes Village benefit from affordable HOA fees and a wide range of amenities, such as a pool, clubhouse, tennis and basketball courts, soccer fields, playgrounds, and sidewalks—ideal for an active, community-oriented lifestyle. The location is convenient, just minutes from I-95, VRE, commuter lots, historic downtown Fredericksburg, and numerous shopping and dining options. Don’t miss out on this opportunity-schedule your private showing today!
Property Features
Property Type: Residential - Single Family
Basement: Outside Entrance, Full, Unfinished, Walkout Level
Basement: Yes
Cooling: Central A/C
Fireplaces: 1
Fuel Type: Natural Gas, Electric
Garage: 2
Heating: Forced Air
Home Style: Colonial
Lot Size: 0.30 Acres
Roof Type: Shingle
Stories: 3.0
Taxes: $4,639
Year Built: 2001
Feature Descriptions
Additional Structures: Above Grade, Below Grade
Appliances: Built-In Microwave, Dishwasher, Disposal, Oven/Range - Gas, Refrigerator
Community Amenities: Club House, Pool - Outdoor
Days on Site: 23
Exterior: Brick, Vinyl Siding
Fireplace: Gas/Propane
Flooring: Hardwood, Carpet
HOA Fee: $268.00/Quarterly
Interior: Wood Floors, Bathroom - Soaking Tub, Bathroom - Tub Shower, Bathroom - Walk-In Shower, Breakfast Area, Ceiling Fan(s), Walk-in Closet(s), Kitchen - Island
Lot: Backs to Trees, Cul-de-sac, Trees/Wooded
Lot Dimensions: 0.30 Acre(S)
Parking Notes: 4 Total Parking Spaces
Rooms: Living Room, Dining Room, Primary Bedroom, Bedroom 2,Bedroom 3,Bedroom 4,Kitchen, Laundry, Office, Primary Bathroom, Full Bath, Additional Bedroom
Sewer: Public Sewer
SQFT Above Finished: 2940
SQFT Total Finished: 2940
Structure Type: Detached
Total Garage/Parking Spaces: 4
Water: Public
Wooded: Yes
Local Schools
High School: COLONIAL FORGE
Middle School: T. BENTON GAYLE
Elementary School: ROCKY RUN
School District: STAFFORD COUNTY PUBLIC SCHOOLS
Listed By / Shown By
Listed By
Agency Name: First American Real Estate
Agency Phone: 7035061003
Shown By
Agent Name: Paul Kilgore
Agent Phone: (434) 941-5922
Agency Title: Montague Miller & Co. Realtors

Estimate Your Payment
Estimated Payment
$ 1,871.50 per month $1,312.86 Principal & Interest $386.58 Property Tax $172.05 Homeowner's InsuranceChange Payment Information


Privacy Policy / DMCA Notice / ADA Accessibility


This site is hosted, designed and copyright
© 1994 - 2026 by
Delta Media Group, Inc. -- Patent Pending --
Agency License Information: Montague, Miller & Co. is licensed in the state of Virginia.
2 Basalt Drive | MLS# VAST2052730
This single family home located at 2 Basalt Drive, Fredericksburg, VA 22406 is currently listed for sale with an asking price of $589,900. This property was built in 2001 and has 5 bedrooms and 3 full baths with 2940 sq. ft. Basalt Drive is located in the STAFFORD LAKES VILLAGE subdivision within the STAFFORD COUNTY PUBLIC SCHOOLS school district. Search STAFFORD LAKES VILLAGE real estate on pkilgore.montaguemiller.com today.