

BEDS4
BATHS3 full 1 partial
SQUARE FEET2,394
MLS#VALO2133750
STATUSACTIVE UNDER CONTRACT
PROPERTY TYPEResidential - Townhouse
SUBDIVISIONASHBROOK VILLAGE
SCHOOLLOUDOUN COUNTY PUBLIC SCHOOLS
Property Description
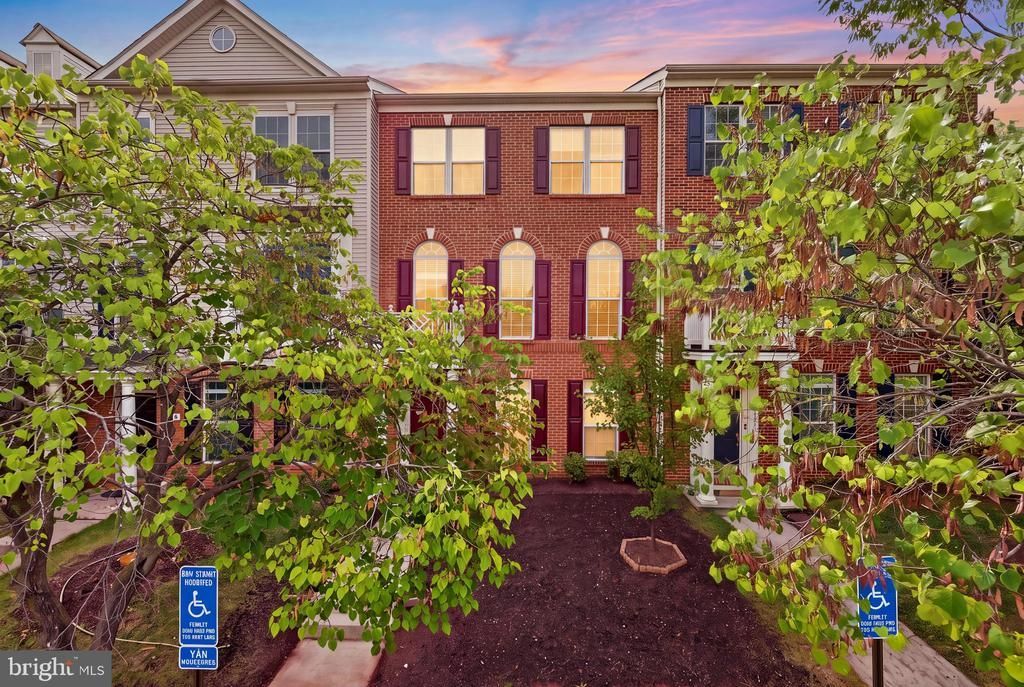
Welcome to this spacious 4-bedroom, 3.5-bath townhome in a sought-after location, right off Route 7. Major updates include a new roof (2024), HVAC (2024), water heater (2025), and cooktop (2025). The versatile floor plan features a bedroom with a private full bath on the entry level, ideal for guests, a home office, or multigenerational living. Fresh paint throughout all three levels and brand-new carpet create a clean, move-in-ready feel, while the refreshed bathrooms add a fresh, modern touch. The main level offers hardwood flooring in the kitchen and dining area and an open layout with plenty of natural light. The primary suite features a spacious walk-in closet. Step outside to a spacious deck, freshly stained and ready for outdoor dining, entertaining, or relaxing. A 2-car garage provides ample parking and storage. Located within minutes of One Loudoun’s restaurants, shopping, entertainment, and everyday conveniences, and served by highly rated schools. A great opportunity to own a well-maintained home in one of Ashburn’s most desirable locations. Virtual Tour: https://iframe.videodelivery.net/f296df924b5b924b05ea11fc1a734d17
Property Features
Property Type: Residential - Townhouse
Cooling: Central A/C
Fuel Type: Natural Gas
Garage: 2
Heating: Forced Air
Home Style: Colonial
Lot Size: 0.05 Acres
Stories: 3.0
Taxes: $5,388
Year Built: 2005
Feature Descriptions
Additional Structures: Above Grade, Below Grade
Appliances: Cooktop, Dishwasher, Disposal, Dryer, Oven - Double, Refrigerator, Washer
Community Amenities: Swimming Pool, Tot Lots/Playground
Days on Site: 21
Exterior: Brick Front, Vinyl Siding
HOA Fee: $160.00/Monthly
Interior: Breakfast Area, Entry Level Bedroom, Kitchen - Island, Recessed Lighting, Upgraded Countertops
Lot Dimensions: 0.05 Acre(S)
Parking Notes: 4 Total Parking Spaces
Sewer: Public Sewer
SQFT Above Finished: 2394
SQFT Total Finished: 2394
Structure Type: Interior Row/Townhouse
Total Garage/Parking Spaces: 4
Water: Public
Local Schools
High School: BROAD RUN
Middle School: FARMWELL STATION
Elementary School: ASHBURN
School District: LOUDOUN COUNTY PUBLIC SCHOOLS
Listed By / Shown By
Listed By
Agency Name: Pearson Smith Realty, LLC
Agency Phone: 5713861075
Shown By
Agent Name: Paul Kilgore
Agent Phone: (434) 941-5922
Agency Title: Montague Miller & Co. Realtors

Estimate Your Payment
Estimated Payment
$ 2,160.72 per month $1,513.39 Principal & Interest $449.00 Property Tax $198.33 Homeowner's InsuranceChange Payment Information


Privacy Policy / DMCA Notice / ADA Accessibility


This site is hosted, designed and copyright
© 1994 - 2026 by
Delta Media Group, Inc. -- Patent Pending --
Agency License Information: Montague, Miller & Co. is licensed in the state of Virginia.
20223 Edisto Square | MLS# VALO2133750
This townhouse located at 20223 Edisto Square, Ashburn, VA 20147 is currently listed for sale with an asking price of $680,000. This property was built in 2005 and has 4 bedrooms and 3 full and 1 partial baths with 2394 sq. ft. Edisto Square is located in the ASHBROOK VILLAGE subdivision within the LOUDOUN COUNTY PUBLIC SCHOOLS school district. Search ASHBROOK VILLAGE real estate on pkilgore.montaguemiller.com today.