

BEDS3
BATHS2 full 2 partial
SQUARE FEET2,412
MLS#680699
STATUSActive
PROPERTY TYPEResidential - Single Family
SUBDIVISIONMASSANUTTEN MANOR
Property Description
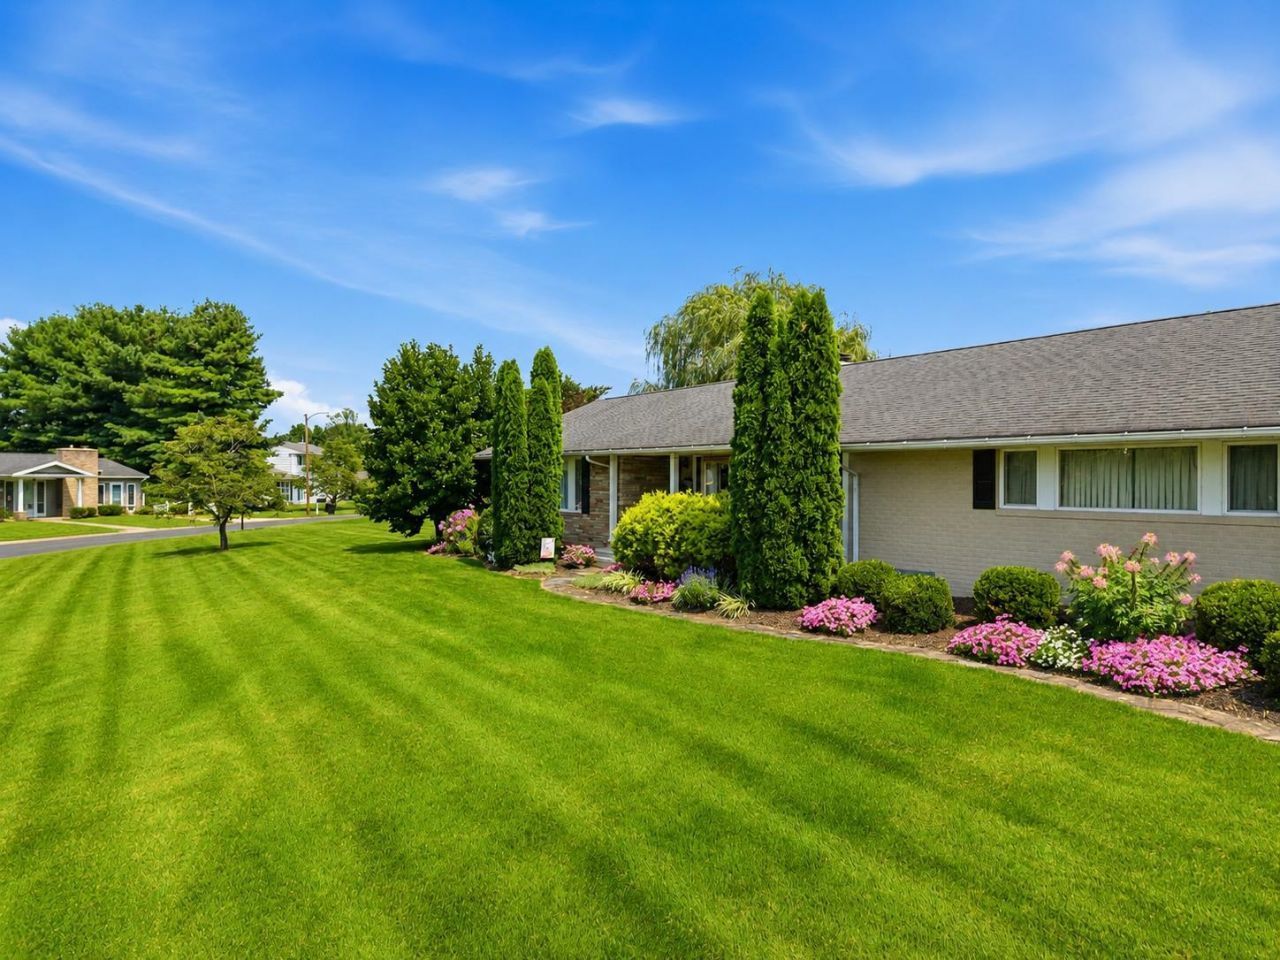
Meticulously maintained home with stunning peeks of the Blue Ridge Mountain views and NO HOA! Located in a serene country setting just minutes from Historic New Market and Edinburg, this 3BR, 2-full/2-half bath property offers the ultimate Shenandoah Valley lifestyle. The spectacular backyard features a covered patio, an outdoor shed, gorgeous seasonal landscaping, and a custom fire pit. Key updates include a kitchen floor (2025), updated HVAC (2023), and roof (2007). Inside, the home offers a terrific eat-in-kitchen that boasts times of the past to make good memories. For the cooks, there is a convection oven and a very large pantry. Wait till you see the spacious 2-car garage 22x21 with a convenient side entrance and 2 storage rooms ( 4x10 and 4x7) currently use for canned food, extra panty space and more. Must see full basement boasting a large family room and rec. room, 1/2 bath. Owners are leaving a folding wall divider for overnight guests sleeping space. Explore nearby historic mills, local museums, and the outdoor adventures of Creekside Camping (just down the road). Don't miss this freedom-loving slice of Virginia paradise-call today!
Property Features
Property Type: Residential - Single Family
Cooling: Central AC, Heat Pump
Garage: 2
Heating: Baseboard, Central Heat, Heat Pump
Home Style: Ranch
Lot Size: 0.81 Acres
Roof Type: Composition Shingle
Stories: 1.0
Taxes: $2,334
Year Built: 1976
Feature Descriptions
Basement: Yes
Bathroom: Attach Primary Bath
Days on Site: 10
Driveway: Asphalt
Exterior: Brick, Stone
Fireplace Location: Family Room, Living Room
Flooring: Carpet, Hardwood, Vinyl
Foundation: Concrete Block
Laundry: Dryer, Washer
Lot: Garden Spot, Nearly Level
Lot Dimensions: 0.81 Acre(s)
Sewer: Public Sewer
Special View Info: Mountain View, Residential View
Water: Public Water
Windows: Insulated Windows, Tilt Sash Windows
Yard Features: Nearly Level, Sunny
Room Sizes
Living Room: 11.11x27.5
Kitchen: 18.3x10.2
Utility Room: 9.6x6
Half Bath: 6x4
Full Bath: 7x7
Bedroom: 10.3x9.11
Bedroom: 9.10x10
Primary Bedroom: 11.8x14
Primary Bath: 7x4
Family Room: 30x21
Half Bath: 4x5
Rec Room: 22x25
Local Schools
High School: Central (Shenandoah)
Middle School: Peter Muhlenburg
Elementary School: W. W. Robinson
Listed By / Shown By
Listed By
Agency Name: 1ST CHOICE REAL ESTATE
Agency Phone: 540-886-0145
Shown By
Agent Name: Paul Kilgore
Agent Phone: (434) 941-5922
Agency Title: Montague Miller & Co. Realtors

Estimate Your Payment
Estimated Payment
$ 1,352.43 per month $1,023.76 Principal & Interest $194.50 Property Tax $134.17 Homeowner's InsuranceChange Payment Information


Privacy Policy / DMCA Notice / ADA Accessibility


This site is hosted, designed and copyright
© 1994 - 2026 by
Delta Media Group, Inc. -- Patent Pending --
Agency License Information: Montague, Miller & Co. is licensed in the state of Virginia.
203 Palmyra Rd | MLS# 680699
This single family home located at 203 Palmyra Rd, Edinburg, VA 22824 is currently listed for sale with an asking price of $460,000. This property was built in 1976 and has 3 bedrooms and 2 full and 2 partial baths with 2412 sq. ft. Palmyra Rd is located in the MASSANUTTEN MANOR subdivision. Search MASSANUTTEN MANOR real estate on pkilgore.montaguemiller.com today.