

BEDS3
BATHS3 full
SQUARE FEET2,304
MLS#VALO2134982
STATUSACTIVE
PROPERTY TYPEResidential - Single Family
SUBDIVISIONPOTOMAC GREEN
SCHOOLLOUDOUN COUNTY PUBLIC SCHOOLS
Property Description
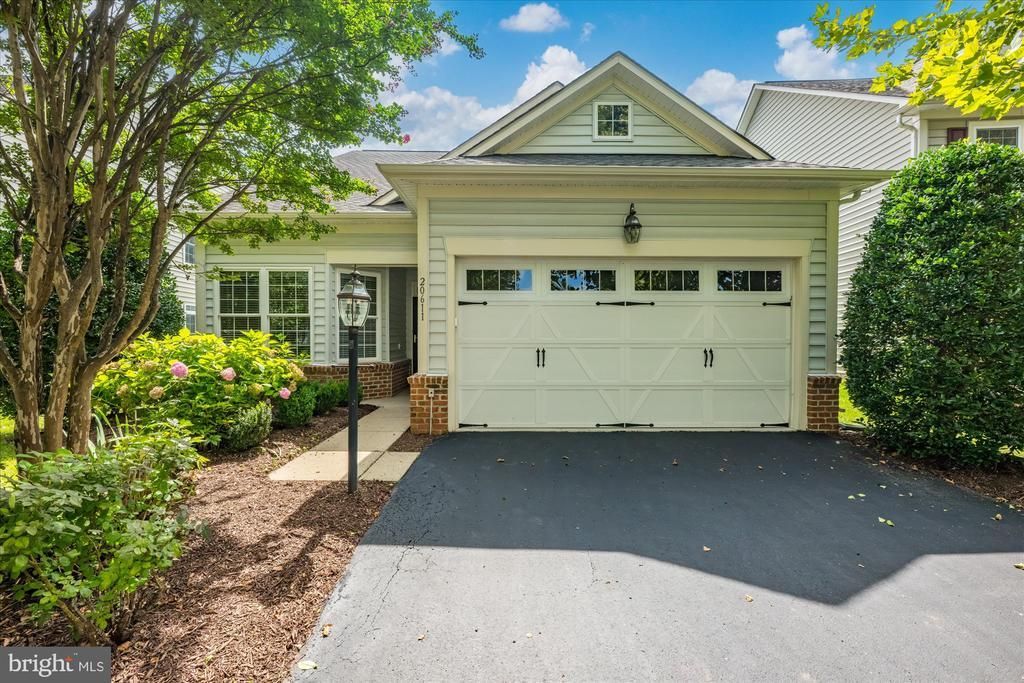
Wow! Take a Look at this Beautiful Home Located Just One Block from the Clubhouse. This Very Popular Powell Model features the Upper Level Loft and Numerous Upgrades and Updates! Just Painted in a Neutral Color! New LVP Flooring on Main Level! New HVAC & Water Heater (2023)! Ceramic Tile in the Foyer, Kitchen & Breakfast Area! The Primary Bedroom features Two Walk-In Closets, Lots of Windows & a Luxury Bath! The Main Floor also features and Office, Large Dining & Family Room plus an Additional Bedroom! Upstairs you'll find the Loft & a Bonus Bedroom! Private Flagstone Patio and Professionally Landscaped!
Property Features
Property Type: Residential - Single Family
Cooling: Central A/C
Fuel Type: Natural Gas
Garage: 2
Heating: Forced Air
Home Style: Traditional
Lot Size: 0.13 Acres
Roof Type: Architectural Shingle
Stories: 2.0
Taxes: $6,410
Year Built: 2008
Feature Descriptions
Accessibility: 36"+ wide Halls
Additional Structures: Above Grade, Below Grade
Appliances: Built-In Microwave, Cooktop - Down Draft, Dishwasher, Dryer, Oven - Wall, Oven - Double, Refrigerator, Stainless Steel Appliances, Washer
Community Amenities: Art Studio, Billiard Room, Club House, Dining Rooms, Fitness Center, Gated Community, Jog/Walk Path, Pickleball Courts, Pool - Indoor, Pool - Outdoor, Shuffleboard, Tennis Courts
Days on Site: 5
Exterior: Underground Lawn Sprinkler
Exterior: Brick, Vinyl Siding
Flooring: Ceramic Tile, Luxury Vinyl Plank, Carpet
HOA Fee: $323.00/Monthly
Interior: Ceiling Fan(s), Crown Moldings, Entry Level Bedroom, Family Room Off Kitchen, Floor Plan - Open, Floor Plan - Traditional, Kitchen - Gourmet, Recessed Lighting, Upgraded Countertops, Walk-in Closet(s), Window Treatments
Lot: Landscaping
Lot Dimensions: 0.13 Acre(S)
Parking Notes: 2 Total Parking Spaces
Rooms: Dining Room, Primary Bedroom, Bedroom 2,Bedroom 3,Kitchen, Family Room, Breakfast Room, Loft, Office
Sewer: Public Sewer
SQFT Above Finished: 2304
SQFT Total Finished: 2304
Structure Type: Detached
Total Garage/Parking Spaces: 2
Water: Public
Windows: Double Pane, Vinyl Clad
Room Sizes
Loft: 18 x 17 Level - Upper 1
Bedroom 3: 16 x 15 Level - Upper 1
Office: 12 x 10 Level - Main
Dining Room: 17 x 15 Level - Main
Kitchen: 10 x 9 Level - Main
Breakfast Room: 10 x 10 Level - Main
Family Room: 17 x 12 Level - Main
Primary Bedroom: 16 x 12 Level - Main
Bedroom 2: 12 x 11 Level - Main
Local Schools
High School: RIVERSIDE
Middle School: BELMONT RIDGE
Elementary School: STEUART W. WELLER
School District: LOUDOUN COUNTY PUBLIC SCHOOLS
Listed By / Shown By
Listed By
Agency Name: Keller Williams Realty
Agency Phone: 7034309008
Shown By
Agent Name: Paul Kilgore
Agent Phone: (434) 941-5922
Agency Title: Montague Miller & Co. Realtors

Estimate Your Payment
Estimated Payment
$ 2,736.75 per month $1,947.37 Principal & Interest $534.17 Property Tax $255.21 Homeowner's InsuranceChange Payment Information


Privacy Policy / DMCA Notice / ADA Accessibility


This site is hosted, designed and copyright
© 1994 - 2026 by
Delta Media Group, Inc. -- Patent Pending --
Agency License Information: Montague, Miller & Co. is licensed in the state of Virginia.
20611 Golden Ridge Drive | MLS# VALO2134982
This single family home located at 20611 Golden Ridge Drive, Ashburn, VA 20147 is currently listed for sale with an asking price of $875,000. This property was built in 2008 and has 3 bedrooms and 3 full baths with 2304 sq. ft. Golden Ridge Drive is located in the POTOMAC GREEN subdivision within the LOUDOUN COUNTY PUBLIC SCHOOLS school district. Search POTOMAC GREEN real estate on pkilgore.montaguemiller.com today.