

BEDS5
BATHS5 full 1 partial
SQUARE FEET5,034
MLS#680311
STATUS
PROPERTY TYPEResidential - Single Family
Property Description
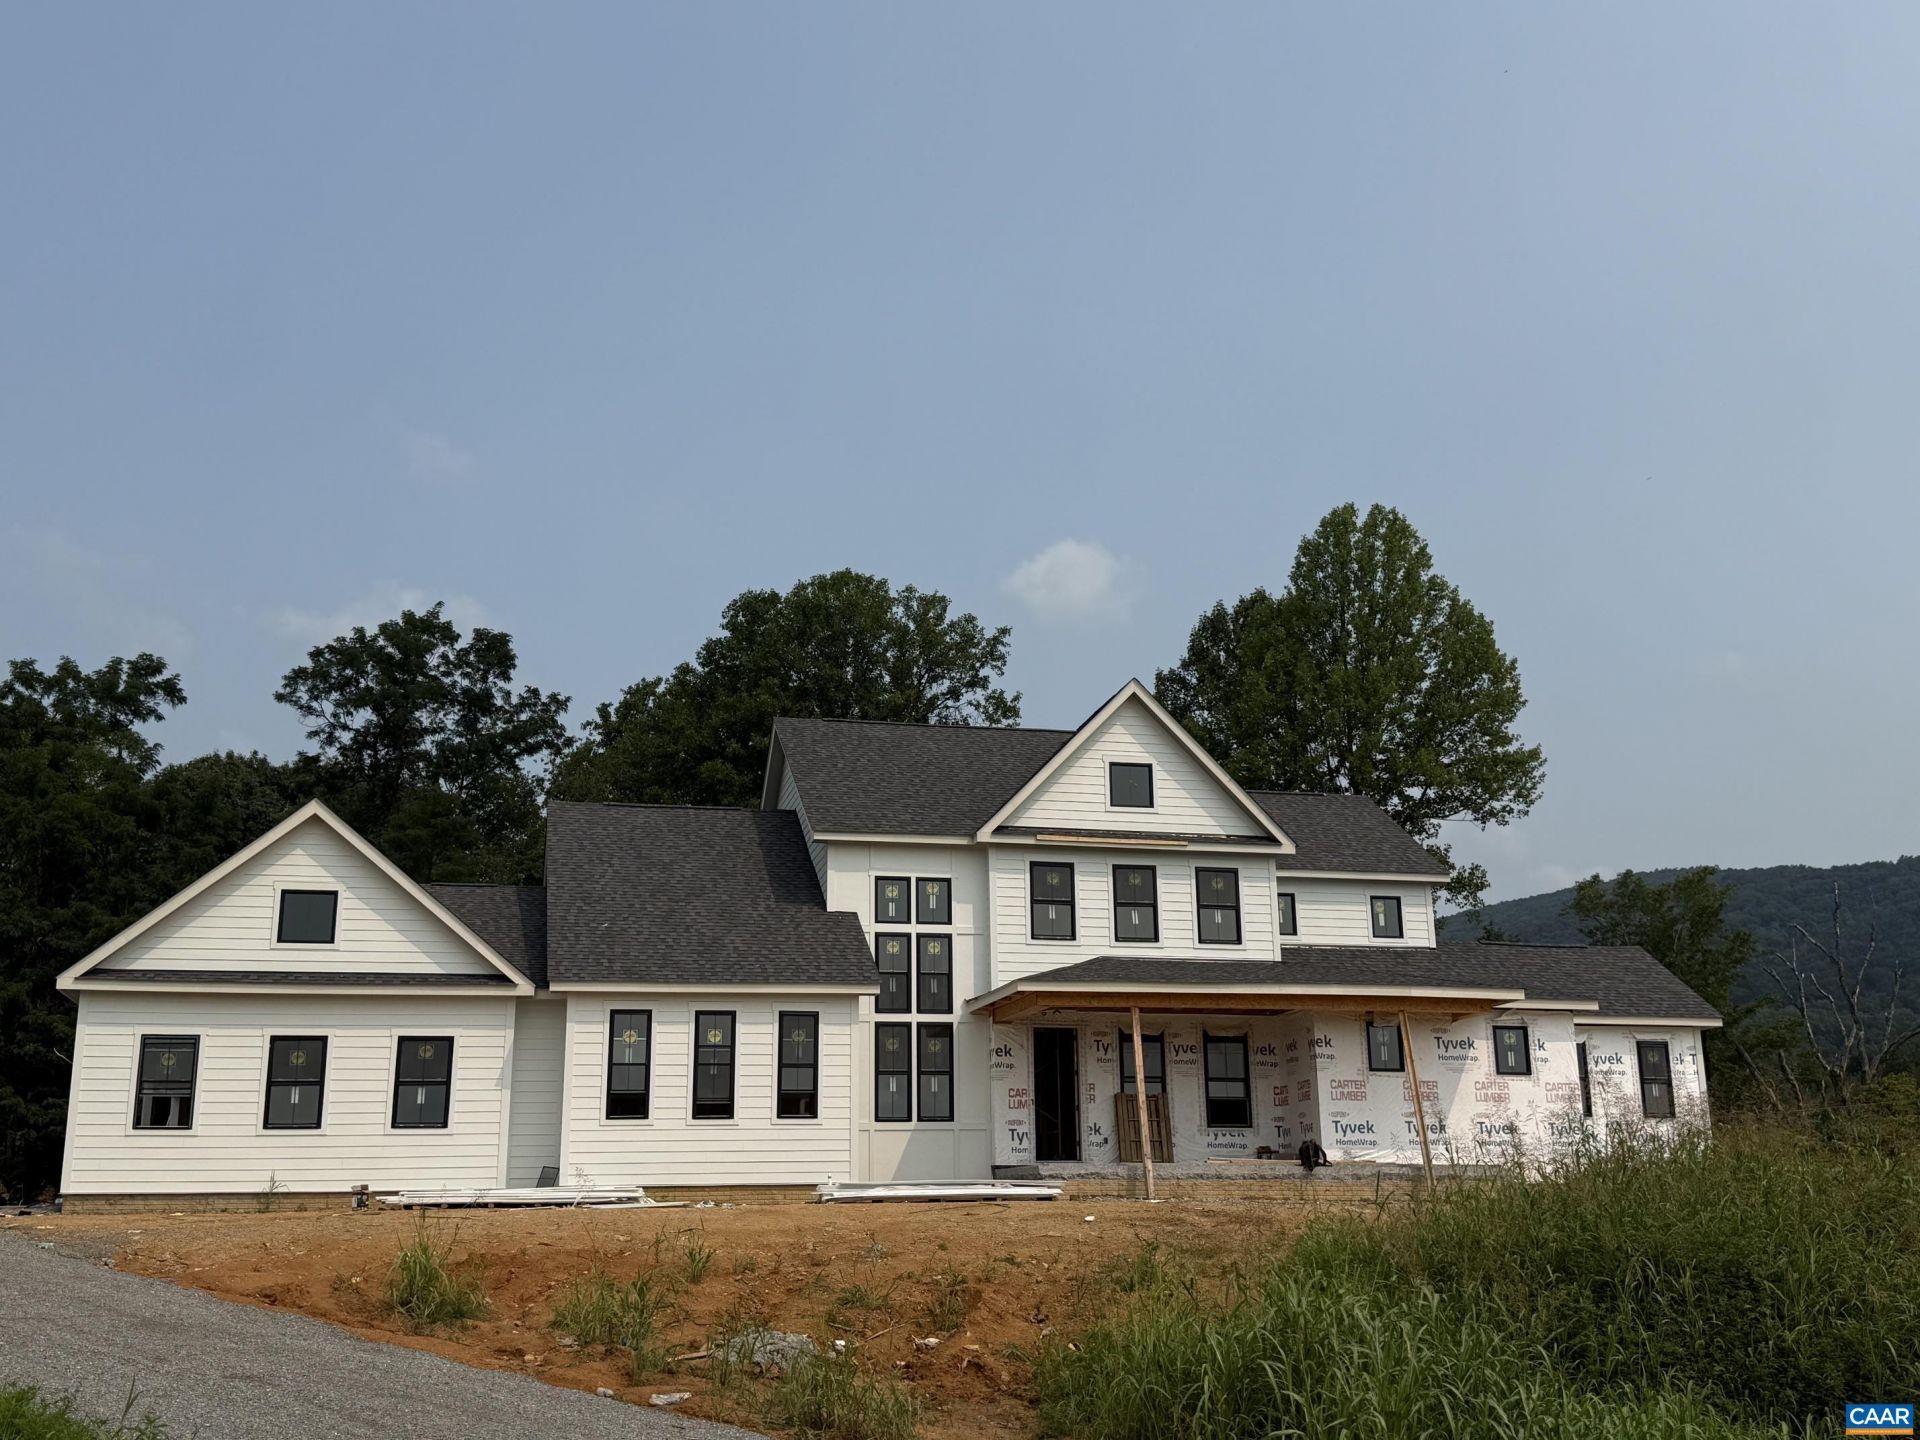
Incredible mountain views less than 25 minutes from downtown Charlottesville! This stunning 5-bedroom, 5.5-bath modern farmhouse sits on 4.5 acres and blends timeless style with thoughtful design. A level front yard welcomes you to the charming covered porch, ideal for relaxing while taking in the neighborhood scene. Inside, an open, light-filled floorplan showcases quality craftsmanship at every turn. The chefs kitchen boasts a 48 gas range, oversized island, and seamless flow to the great room, where a soaring fireplace with custom live-edge mantle steals the show. Step onto the covered deck to enjoy peaceful year round mountain views. The first-floor primary suite is a private retreat, featuring its own spa-like bath with soaking tub, dual vanities, and an expansive walk-in shower. Upstairs, three spacious bedrooms and three full baths provide room for family and guests. The walkout basement offers even more versatility with a generous rec room, guest suite, and full bath. All set on a quiet
Property Features
Property Type: Residential - Single Family
Basement: Exterior Entry, Full, Partially Finished, Walk-Out Access
Basement: Yes
Cooling: Central Air
Garage: 3
Heating: Central
Lot Size: 4.50 Acres
Roof Type: Composition, Shingle
Stories: 2.0
Taxes: $15,975
Year Built: 2026
Amenities
Double Vanity
Primary Downstairs
Walk-In Closet(s)
Entrance Foyer
Kitchen Island
Loft
Mud Room
Recessed Lighting
Vaulted Ceiling(s)
Feature Descriptions
Appliances: Double Oven, Dishwasher, ENERGY STAR Qualified Appliances, Disposal, Gas Range, Refrigerator
Association Amenities: None
Days on Site: 25
Exclusions: Any professional staging that may happen upon completion.
Exterior: HardiPlank Type, Stick Built, Stone, Cement Siding
Fireplace: Gas, Glass Doors
Flooring: Ceramic Tile, Hardwood, Luxury Vinyl Plank
HOA: Yes
HOA Fee: 100/ Monthly
Laundry: Washer Hookup, Dryer Hookup
Lot: Cul-De-Sac
Parcel#: 069C0-00-00-01300
Parking: Electricity, Garage Faces Side
Parking Notes: Electricity, Garage Faces Side
Patio/Porch: Rear Porch, Front Porch, Porch
Sewer: Conventional Sewer
Special View Info: Mountain(s), Panoramic
Utilities: Fiber Optic Available
View: Mountain(s), Panoramic
Water: Private, Well
Window: Tilt-In Windows, Transom Window(s)
Local Schools
High School: Western Albemarle
Middle School: Henley
Elementary School: Brownsville
Listed By / Shown By
Listed By
Agency Name: CORE REAL ESTATE PARTNERS LLC
Agency Phone: 434-826-2118
Shown By
Agent Name: Paul Kilgore
Agent Phone: (434) 941-5922
Agency Title: Montague Miller & Co. Realtors

Estimate Your Payment
Estimated Payment
$ 6,051.06 per month $4,172.94 Principal & Interest $1,331.25 Property Tax $546.88 Homeowner's InsuranceChange Payment Information


Privacy Policy / DMCA Notice / ADA Accessibility


This site is hosted, designed and copyright
© 1994 - 2026 by
Delta Media Group, Inc. -- Patent Pending --
Agency License Information: Montague, Miller & Co. is licensed in the state of Virginia.
2075 Stockton Creek Ln | MLS# 680311
This single family home located at 2075 Stockton Creek Ln , Afton, VA 22920 is currently listed for sale with an asking price of $1,875,000. This property was built in 2026 and has 5 bedrooms and 5 full and 1 partial baths with 5034 sq. ft. Search Afton real estate on pkilgore.montaguemiller.com today.