

BEDS3
BATHS2 full 1 partial
SQUARE FEET1,501
MLS#368661
STATUS
PROPERTY TYPEResidential - Townhouse
SUBDIVISIONIvy Hill
SCHOOLBedford
Property Description
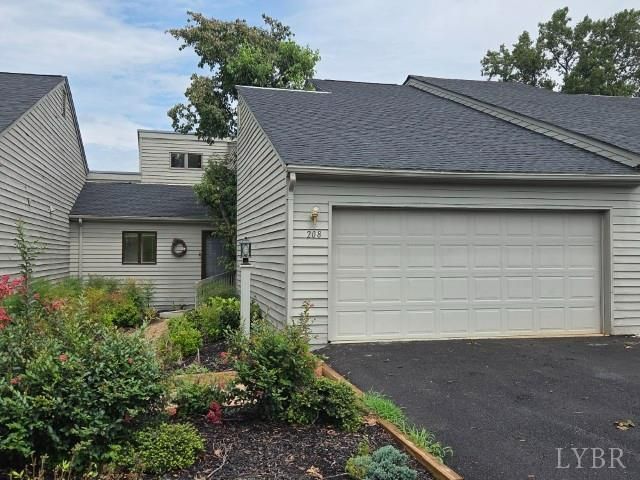
Fantastic 3 bedroom, 2 & 1/2 bath townhome with 2 car garage overlooking the 2nd fairway of the Ivy Hill golf course. Stunning mountain views and views of the lake. Huge deck for entertaining and additional patio/deck off the kitchen. You will love the vaulted ceiling and fireplace in the large living room with coffee/serving bar. The primary suite features awesome mountain views. The primary bath has been upgraded to include a large tile shower. Enjoy one floor living with the main level laundry, primary bedroom and oversize garage. Upstairs includes two guest bedrooms, one with a mountain view, loft and a full bath. There are only a few reasonably priced homes in the Forest area. Don't let this one slip away.
Property Features
Property Type: Residential - Townhouse
Cooling: Heat Pump
Garage: 2 car attached
Heating: Heat Pump
Lot Size: 0.27 Acres
Roof Type: Shingle
Stories: 2.0
Taxes: $935
Year Built: 1980
Amenities
Ceiling Fan(s)
Main Level Bedroom
Primary Bed w/Bath
Pantry
Separate Dining Room
Tile Bath(s)
Walk-In Closet(s)
Deck
Pool Nearby
Paved Drive
Landscaped
Storm Doors
Insulated Glass
Mountain Views
Club House Nearby
Golf Nearby
On Golf Course
Feature Descriptions
Appliance Features: Dishwasher, Microwave, Range-Elec, Refrigerator, Self Cleaning Oven
Basement Features: Crawl Space
Days on Site: 12
Exterior: Wood Siding
Fireplace Features: 1 Fireplace, Living Room
Laundry Features: Dryer Connection, Main Level, Washer Connections
Lot Dimensions: 0.2700 Acre(s)
Parking Notes: Garage Door Opener, Oversized
Sewer: Septic Tank
Water: County
Room Sizes
Primary: 13.0 x 12.0
Bedroom 2: 13.0 x 11.0
Bedroom 3: 11.0 x 10.0
Breakfast Room: 8.0 x 8.0
Dining Room: 11.0 x 10.0
Kitchen: 11.0 x 11.0
Laundry Room: 7.0 x 6.0
Living Room: 18.0 x 14.0
Local Schools
School District: Bedford
Listed By / Shown By
Listed By
Agency Name: Gary Foster & Co. Realtors
Shown By
Agent Name: Paul Kilgore
Agent Phone: (434) 941-5922
Agency Title: Montague Miller & Co. Realtors

Estimate Your Payment
Estimated Payment
$ 870.59 per month $700.83 Principal & Interest $77.92 Property Tax $91.85 Homeowner's InsuranceChange Payment Information


Privacy Policy / DMCA Notice / ADA Accessibility


This site is hosted, designed and copyright
© 1994 - 2026 by
Delta Media Group, Inc. -- Patent Pending --
Agency License Information: Montague, Miller & Co. is licensed in the state of Virginia.
208 Shaker Lane | MLS# 368661
This townhouse located at 208 Shaker Lane, Forest, VA 24551 is currently listed for sale with an asking price of $314,900. This property was built in 1980 and has 3 bedrooms and 2 full and 1 partial baths with 1501 sq. ft. Shaker Lane is located in the Ivy Hill subdivision within the Bedford school district. Search Ivy Hill real estate on pkilgore.montaguemiller.com today.