

BEDS3
BATHS2 full
SQUARE FEET1,903
MLS#680648
STATUS
PROPERTY TYPEResidential - Single Family
Property Description
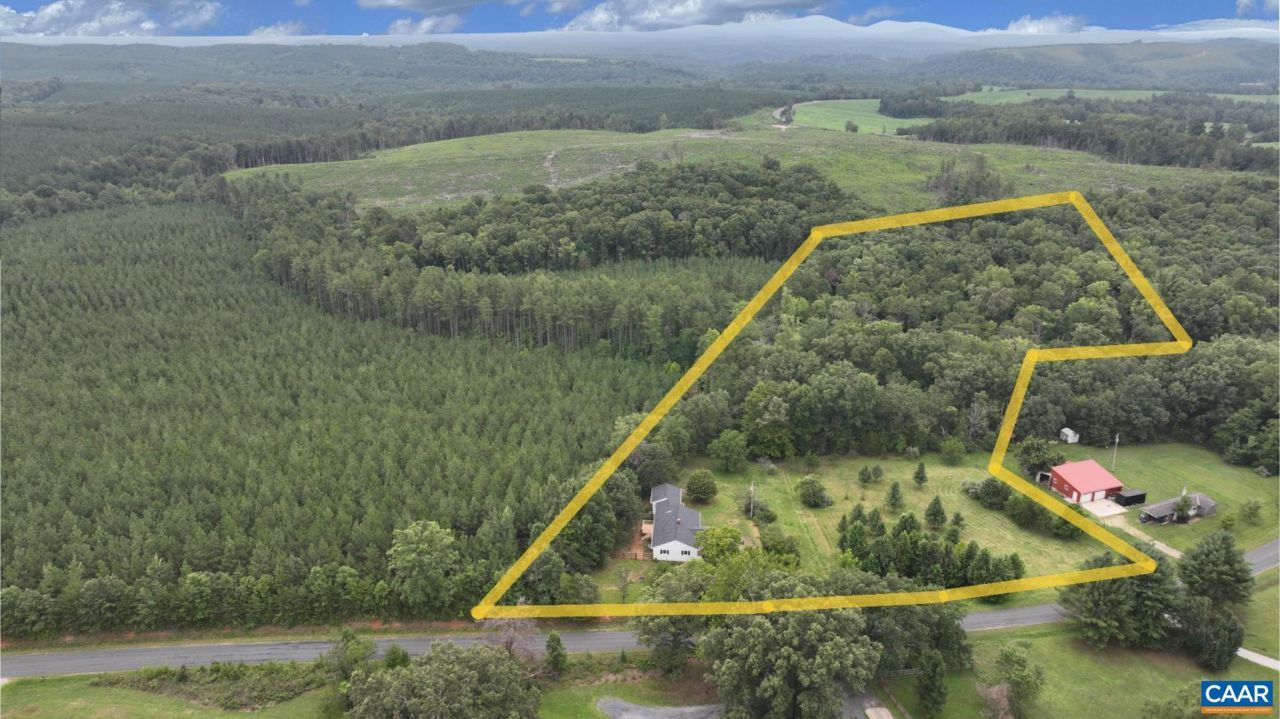
Fantastic home with tons of updates offering 3 bedrooms and 2 full baths and new kitchen all on over 7 acres with both open and wooded areas. Open floorplan. Split bedroom design. New kitchen offers bright white cabinetry with Calcutta Vikram Quartz countertops and a custom pantry. Over the butcher block island is a skylight with a push button automatic shade bringing in tons of daylight to the workspace. The laundry and drop zone mudroom is conveniently next to the kitchen. New front porch with a soaring ceiling and a sunset view. Formal dining room. Smart home features and central control for all the lights and thermostat. Basement is partially finished and could easily offer a 2nd living space with kitchen and 3rd full bath. The large primary suite offers a walk-in closet and new bath with a custom tile shower, and a private patio. New back deck. New roof-Oct 25. Tucked in between Lynchburg and Charlottesville in historic Nelson Co. and close to Rucker Run creek and Nelson Lake.
Property Features
Property Type: Residential - Single Family
Basement: Exterior Entry, Full, Interior Entry, Partially Finished, Unfinished, Walk-Out Access
Basement: Yes
Cooling: Ductless, Heat Pump
Heating: Dual System, Heat Pump
Lot Size: 7.79 Acres
Roof Type: Architectural, Composition, Shingle
Stories: 1.0
Taxes: $1,887
Year Built: 1988
Amenities
Primary Downstairs
Remodeled
Walk-In Closet(s)
Utility Room
Feature Descriptions
Appliances: Water Softener
Days on Site: 16
Exterior: Stick Built
Flooring: Ceramic Tile, Luxury Vinyl Plank
Laundry: Washer Hookup, Dryer Hookup, Stacked
Lot: Garden, Open Lot, Wooded
Parcel#: 78-A-22A
Patio/Porch: Deck, Front Porch, Porch, Side Porch, Wood
Security: yes
Security: Security System, Surveillance System
Sewer: Septic Tank
Topography: Rolling
Utilities: Fiber Optic Available
Water: Private, Well
Local Schools
High School: Nelson
Middle School: Nelson
Elementary School: Tye River
Listed By / Shown By
Listed By
Agency Name: BHHS DAWSON FORD GARBEE & CO.-LYNCHBURG
Agency Phone: 434-385-0015
Shown By
Agent Name: Paul Kilgore
Agent Phone: (434) 941-5922
Agency Title: Montague Miller & Co. Realtors

Estimate Your Payment
Estimated Payment
$ 1,163.89 per month $890.00 Principal & Interest $157.25 Property Tax $116.64 Homeowner's InsuranceChange Payment Information


Privacy Policy / DMCA Notice / ADA Accessibility


This site is hosted, designed and copyright
© 1994 - 2026 by
Delta Media Group, Inc. -- Patent Pending --
Agency License Information: Montague, Miller & Co. is licensed in the state of Virginia.
210 Williamstown Rd | MLS# 680648
This single family home located at 210 Williamstown Rd, Shipman, VA 22971 is currently listed for sale with an asking price of $399,900. This property was built in 1988 and has 3 bedrooms and 2 full baths with 1903 sq. ft. Search Shipman real estate on pkilgore.montaguemiller.com today.