

BEDS3
BATHS3 full
SQUARE FEET1,991
MLS#368841
STATUS
PROPERTY TYPEResidential - Single Family
SUBDIVISIONSugar Mill
SCHOOLAmherst
Property Description
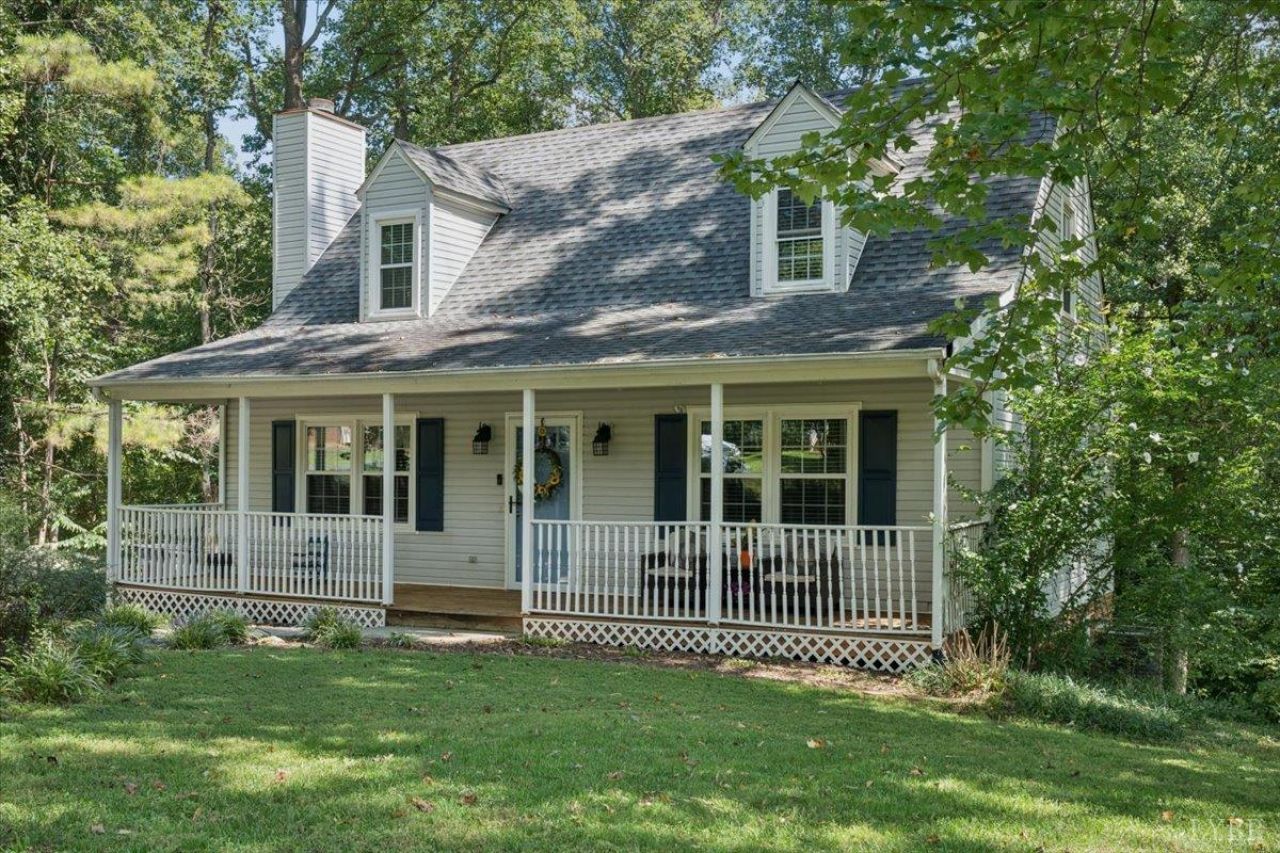
Welcome to 211 Regal Oaks Way, an incredible opportunity to purchase a lovely home priced well below its assessed value. Situated on nearly an acre in the beautiful and highly sought-after Sugar Mill neighborhood, this property offers the perfect combination of location, space, and potential. Enjoy low annual HOA fees that include access to the neighborhood pool! The home is ready for some updating, but offers a fantastic opportunity to make it your own while building instant equity along the way. With great bones, a beautiful setting, and plenty of potential, a little vision could make this home truly shine. Whether you're looking for a primary residence to update over time or an investment with built-in upside, this is a rare chance to buy into a desirable neighborhood at an exceptional value. Being sold AS-IS and priced accordingly!
Property Features
Property Type: Residential - Single Family
Basement: Yes
Cooling: Heat Pump
Heating: Heat Pump
Home Style: Cape Cod
Lot Size: 0.95 Acres
Roof Type: Shingle
Stories: 2.0
Taxes: $1,680
Year Built: 1994
Amenities
Cable Available
Cable Connections
Main Level Bedroom
Main Level Den
Primary Bed w/Bath
Whirlpool Bath
Deck
Off-Street Parking
Patio
Front Porch
Rear Porch
Pool Nearby
Garden Space
Landscaped
Storm Windows
Feature Descriptions
Appliance Features: Dishwasher, Dryer, Microwave, Range-Elec, Refrigerator, Washer
Basement Features: Exterior Entrance, Finished, Interior Entrance, Partitioned, Walkout
Days on Site: 3
Exterior: Vinyl Shake
Laundry Features: Basement
Lot Dimensions: 0.9490 Acre(s)
Sewer: Septic Tank
Water: County
Room Sizes
Primary: 26.0 x 15.0
Bedroom 2: 16.0 x 12.0
Bedroom 3: 16.0 x 12.0
Family Room: 28.0 x 15.0
Kitchen: 19.0 x 11.0
Living Room: 15.0 x 13.0
Local Schools
High School: Amherst High
Middle School: Amherst Midl
Elementary School: Amelon Elem
School District: Amherst
Listed By / Shown By
Listed By
Agency Name: eXp Realty LLC-Lynchburg
Shown By
Agent Name: Paul Kilgore
Agent Phone: (434) 941-5922
Agency Title: Montague Miller & Co. Realtors

Estimate Your Payment
Estimated Payment
$ 857.16 per month $634.06 Principal & Interest $140.00 Property Tax $83.10 Homeowner's InsuranceChange Payment Information


Privacy Policy / DMCA Notice / ADA Accessibility


This site is hosted, designed and copyright
© 1994 - 2026 by
Delta Media Group, Inc. -- Patent Pending --
Agency License Information: Montague, Miller & Co. is licensed in the state of Virginia.
211 Regal Oaks Way | MLS# 368841
This single family home located at 211 Regal Oaks Way, Amherst, VA 24521 is currently listed for sale with an asking price of $284,900. This property was built in 1994 and has 3 bedrooms and 3 full baths with 1991 sq. ft. Regal Oaks Way is located in the Sugar Mill subdivision within the Amherst school district. Search Sugar Mill real estate on pkilgore.montaguemiller.com today.