

BEDS3
BATHS2 full
SQUARE FEET3,396
MLS#368644
STATUS
PROPERTY TYPEResidential - Single Family
SUBDIVISIONFerguson Jones Acres
SCHOOLCampbell
Property Description
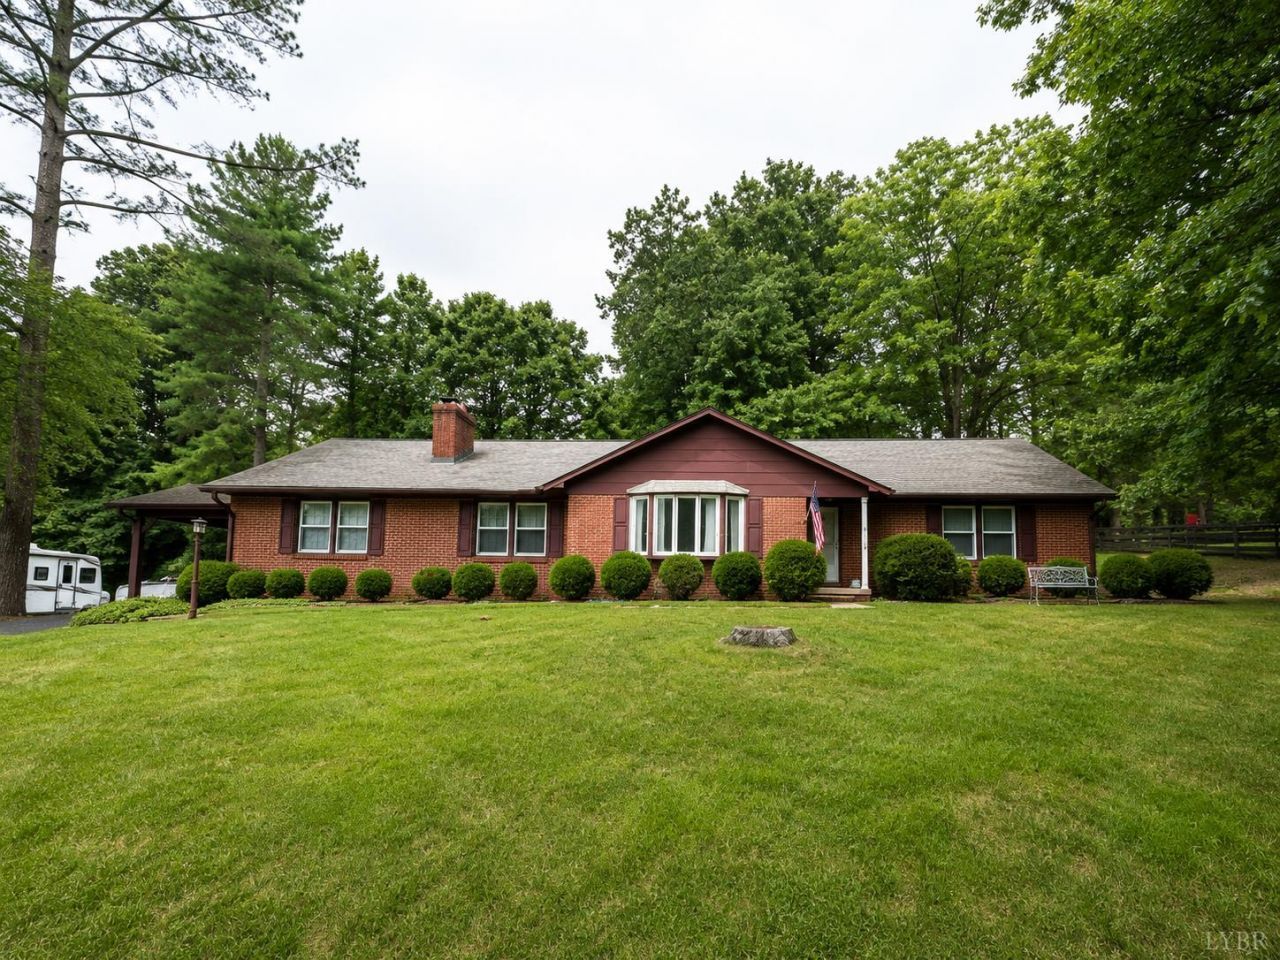
This brick ranch sits on 0.83 acres in Altavista, offering one-level living with 3 bedrooms and 2 full baths across 2,616 square feet above grade. The main level features a formal living room, separate dining room, and a den suited for a home office or additional flex space. Original hardwood and parquet flooring runs throughout, complemented by a main-level laundry room. Two wood-burning fireplaces add warmth on cooler days. Downstairs, the partially finished basement (780 sq ft) includes a family room and workshop area. Outside, a paved driveway leads to a 2-car carport, with a storage shed and landscaped grounds on this secluded lot. Notable updates include a new HVAC system (2023), basement perimeter waterproofing by Fortress Foundation (2021), Leaf Guard gutter protection, and a solar power system with battery backup for outages. A whole-house attic fan rounds out the comfort features. City water and septic service.
Property Features
Property Type: Residential - Single Family
Basement: Yes
Cooling: Heat Pump, Solar
Heating: Heat Pump, Solar Power/Assist
Home Style: Ranch
Lot Size: 0.61 Acres
Roof Type: Shingle
Stories: 1.0
Taxes: $1,212
Year Built: 1959
Amenities
Cable Available
Cable Connections
Ceiling Fan(s)
Drywall
Main Level Bedroom
Main Level Den
Smoke Alarm
Workshop
Off-Street Parking
Whole House Generator
Paved Drive
Garden Space
Landscaped
Feature Descriptions
Appliance Features: Dishwasher, Range-Elec, Refrigerator
Basement Features: Exterior Entrance, Finished, Fireplace, Full, Heated, Interior Entrance, Workshop
Days on Site: 14
Exterior: Brick
Fireplace Features: 2 Fireplaces, Wood Burning
Laundry Features: Dryer Connection, Laundry Room, Main Level, Separate Laundry Rm., Washer Connections
Lot Dimensions: 0.6135 Acre(s)
Sewer: Septic Tank
Water: City
Room Sizes
Primary: 15.7 x 11.1
Bedroom 2: 11.7 x 12.2
Bedroom 3: 12.5 x 10.8
Dining Room: 12.3 x 10.1
Family Room: 16.7 x 12.4
Kitchen: 14.7 x 13.110
Laundry Room: 13.0 x 11.0
Living Room: 17.1 x 14.120
Local Schools
School District: Campbell
Listed By / Shown By
Listed By
Agency Name: Raven Realty LLC
Shown By
Agent Name: Paul Kilgore
Agent Phone: (434) 941-5922
Agency Title: Montague Miller & Co. Realtors

Estimate Your Payment
Estimated Payment
$ 956.61 per month $756.47 Principal & Interest $101.00 Property Tax $99.14 Homeowner's InsuranceChange Payment Information


Privacy Policy / DMCA Notice / ADA Accessibility


This site is hosted, designed and copyright
© 1994 - 2026 by
Delta Media Group, Inc. -- Patent Pending --
Agency License Information: Montague, Miller & Co. is licensed in the state of Virginia.
2122 Laurel Lane | MLS# 368644
This single family home located at 2122 Laurel Lane, Altavista, VA 24517 is currently listed for sale with an asking price of $339,900. This property was built in 1959 and has 3 bedrooms and 2 full baths with 3396 sq. ft. Laurel Lane is located in the Ferguson Jones Acres subdivision within the Campbell school district. Search Ferguson Jones Acres real estate on pkilgore.montaguemiller.com today.