

BEDS5
BATHS2 full 1 partial
SQUARE FEET2,712
MLS#VALO2135016
STATUSACTIVE
PROPERTY TYPEResidential - Single Family
SUBDIVISIONBROADLANDS
SCHOOLLOUDOUN COUNTY PUBLIC SCHOOLS
Property Description
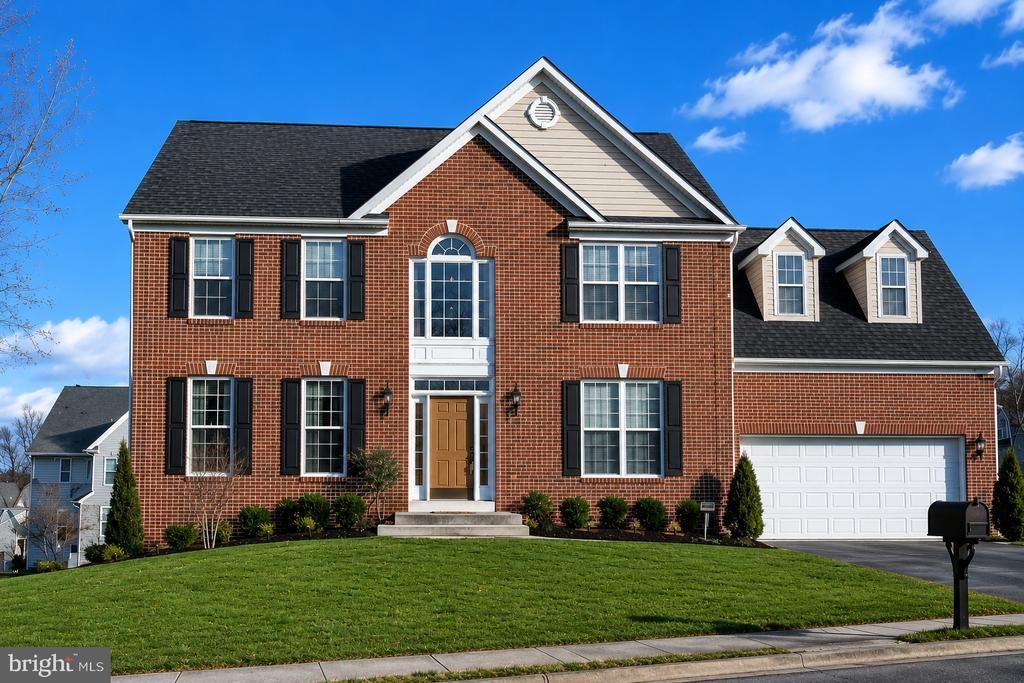
Welcome to 21392 Glebe View Drive in sought-after Broadlands! This spacious single-family home offers beautiful curb appeal, an attractive exterior façade, and an excellent opportunity for buyers who want to create a home that reflects their style. Priced at $895,000, the property is thoughtfully priced to reflect its original systems and the updates a new owner may want to make. The home features four bedrooms and two full baths on the upper level, generous living spaces, and a full unfinished basement with tremendous potential for additional living space, recreation, a home gym, an office, or a future guest suite. Situated on an approximately 11,761 sq ft lot, the property offers ample outdoor space and a wonderful setting in the established Broadlands community. With great bones, a desirable location, and significant renovation potential, this is an excellent opportunity for a buyer ready to personalize and transform a well-located home into something truly special. Bring your vision and make this Broadlands home your own.
Property Features
Property Type: Residential - Single Family
Basement: Unfinished, Connecting Stairway
Basement: Yes
Cooling: Central A/C
Fireplaces: 1
Fuel Type: Natural Gas
Garage: 2
Heating: 90% Forced Air, Other
Home Style: Colonial
Lot Size: 0.27 Acres
Stories: 3.0
Taxes: $7,698
Year Built: 2000
Feature Descriptions
Additional Structures: Above Grade, Below Grade
Appliances: Built-In Microwave, Refrigerator, Oven/Range - Gas, Dishwasher, Washer, Dryer
Days on Site: 4
Exterior: Masonry
HOA Fee: $118.00/Monthly
Lot Dimensions: 0.27 Acre(S)
Parking Notes: 2 Total Parking Spaces
SQFT Above Finished: 2712
SQFT Total Finished: 2712
Structure Type: Detached
Total Garage/Parking Spaces: 2
Local Schools
High School: BRIAR WOODS
Middle School: EAGLE RIDGE
Elementary School: HILLSIDE
School District: LOUDOUN COUNTY PUBLIC SCHOOLS
Listed By / Shown By
Listed By
Agency Name: Realty ONE Group Capital
Agency Phone: 7032145100
Shown By
Agent Name: Paul Kilgore
Agent Phone: (434) 941-5922
Agency Title: Montague Miller & Co. Realtors

Estimate Your Payment
Estimated Payment
$ 2,894.42 per month $1,991.88 Principal & Interest $641.50 Property Tax $261.04 Homeowner's InsuranceChange Payment Information


Privacy Policy / DMCA Notice / ADA Accessibility


This site is hosted, designed and copyright
© 1994 - 2026 by
Delta Media Group, Inc. -- Patent Pending --
Agency License Information: Montague, Miller & Co. is licensed in the state of Virginia.
21392 Glebe View Drive | MLS# VALO2135016
This single family home located at 21392 Glebe View Drive, Broadlands, VA 20148 is currently listed for sale with an asking price of $895,000. This property was built in 2000 and has 5 bedrooms and 2 full and 1 partial baths with 2712 sq. ft. Glebe View Drive is located in the BROADLANDS subdivision within the LOUDOUN COUNTY PUBLIC SCHOOLS school district. Search BROADLANDS real estate on pkilgore.montaguemiller.com today.