

BEDS4
BATHS2 full 1 partial
SQUARE FEET2,136
MLS#VALO2134116
STATUSACTIVE
PROPERTY TYPEResidential - Single Family
SUBDIVISIONSIGNATURE AT BROADLANDS
SCHOOLLOUDOUN COUNTY PUBLIC SCHOOLS
Property Description
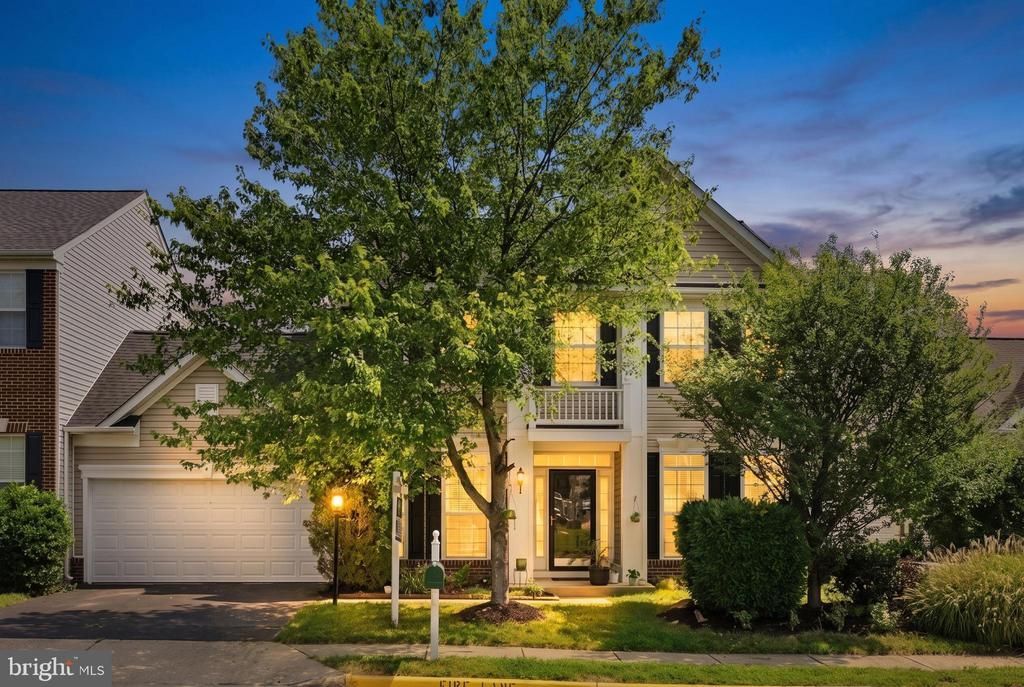
Welcome to this beautifully maintained carriage-style home in the award-winning Broadlands community, offering the space, privacy, and feel of a single-family residence with exceptional curb appeal and professionally landscaped grounds. Major big-ticket improvements HVAC 2023, roof 2024, water heater 2026, fresh paint 2026, carpet 2026, washer 2025, light fixtures 2026, Dishwasher 2026 have already been completed by the seller, offering added peace of mind for the next owner. This bright and airy home offers 4 bedrooms, 2.5 baths, a two-car garage, and the rare convenience of a primary suite on the main level. Enter through an elegant transom doorway with sidelights into a spacious semi-open floor plan showcasing oak hardwood floors, colonial crown molding, and timeless architectural details. Separate formal living and dining rooms are complemented by a dedicated home office, creating versatile spaces for entertaining, daily living, and working from home. The centerpiece of the home is the impressive two-story family room, where soaring ceilings, oversized windows, and a dramatic floor-to-ceiling stone gas fireplace create a striking focal point. The space opens seamlessly to the centrally located gourmet kitchen, appointed with custom maple cabinetry, granite countertops, newer stainless-steel appliances, generous storage, and an adjoining breakfast area accented by designer lighting. The sought-after main-level owner's suite offers the ease of one-level living and includes a private bath with a relaxing whirlpool tub. A laundry room and powder room are also conveniently located on this floor. Upstairs, three generously sized bedrooms share a second full bathroom and offer plush carpeting, ceiling fans, and ample closet space. Outside, the fully fenced backyard provides a peaceful retreat with a custom paver patio and inviting courtyard-style atmosphere perfect for outdoor dining, entertaining, or unwinding at the end of the day. Major big-ticket improvements HVAC 2023, roof 2024, water heater 2026, fresh paint 2026, carpet 2026, washer 2025, light fixtures 2026, Dishwasher 2026 have already been completed by the seller, offering added peace of mind for the next owner. Ideally situated in the heart of Broadlands, the home is just minutes from the Silver Line Metro and major commuter routes. Broadlands Village Center is directly across the way, putting shopping, dining, groceries, and everyday essentials within easy reach. Broadlands residents also enjoy an impressive array of community amenities, including multiple swimming pools, tennis courts, a clubhouse, fitness center, tot lots, and miles of scenic walking and biking trails. With its soaring two-story family room, main-level owner's suite, gourmet kitchen, inviting outdoor retreat, and exceptional Broadlands location, this distinctive home delivers an ideal combination of comfort, character, and convenience.
Property Features
Property Type: Residential - Single Family
Cooling: Ceiling Fan(s), Central A/C
Fireplaces: 1
Fuel Type: Central, Natural Gas
Garage: 2
Heating: Forced Air
Home Style: Colonial
Lot Size: 0.08 Acres
Roof Type: Asphalt
Stories: 2.0
Taxes: $5,706
Year Built: 2004
Feature Descriptions
Additional Structures: Above Grade, Below Grade
Appliances: Washer/Dryer Hookups Only, Dishwasher, Disposal, Dryer, Oven/Range - Electric, Washer, Built-In Microwave, Humidifier, Water Heater
Community Amenities: Basketball Courts, Bike Trail, Common Grounds, Community Center, Jog/Walk Path, Pool - Outdoor, Tennis Courts, Tot Lots/Playground
Days on Site: 11
Exterior: Vinyl Siding
Exterior: Satellite Dish, Exterior Lighting, Sidewalks
Fencing: Vinyl, Fully
Fireplace: Gas/Propane, Mantel(s), Fireplace - Glass Doors, Screen, Stone
Flooring: Hardwood, Carpet
HOA Fee: $134.00/Monthly
Interior: Breakfast Area, Family Room Off Kitchen, Kitchen - Table Space, Dining Area, Primary Bath(s), Entry Level Bedroom, Upgraded Countertops, Wood Floors, Floor Plan - Open
Lot: Front Yard, Landscaping, Level, Rear Yard
Lot Dimensions: 0.08 Acre(S)
Parking Features: Unassigned, Asphalt Driveway
Parking Notes: 2 Total Parking Spaces
Pet Restrictions: No Pet Restrictions
Sewer: Public Sewer
Special View Info: Garden/Lawn, Street
SQFT Above Finished: 2136
SQFT Total Finished: 2136
Structure Type: Twin/Semi-Detached
Total Garage/Parking Spaces: 2
Utilities: Cable TV Available, Natural Gas Available, Under Ground
Water: Public
Windows: Double Pane, Screens
Local Schools
High School: BRIAR WOODS
School District: LOUDOUN COUNTY PUBLIC SCHOOLS
Listed By / Shown By
Listed By
Agency Name: Ikon Realty
Agency Phone: 7036583999
Shown By
Agent Name: Paul Kilgore
Agent Phone: (434) 941-5922
Agency Title: Montague Miller & Co. Realtors

Estimate Your Payment
Estimated Payment
$ 2,363.17 per month $1,668.95 Principal & Interest $475.50 Property Tax $218.72 Homeowner's InsuranceChange Payment Information


Privacy Policy / DMCA Notice / ADA Accessibility


This site is hosted, designed and copyright
© 1994 - 2026 by
Delta Media Group, Inc. -- Patent Pending --
Agency License Information: Montague, Miller & Co. is licensed in the state of Virginia.
21514 Merion Street | MLS# VALO2134116
This single family home located at 21514 Merion Street, Ashburn, VA 20147 is currently listed for sale with an asking price of $749,900. This property was built in 2004 and has 4 bedrooms and 2 full and 1 partial baths with 2136 sq. ft. Merion Street is located in the SIGNATURE AT BROADLANDS subdivision within the LOUDOUN COUNTY PUBLIC SCHOOLS school district. Search SIGNATURE AT BROADLANDS real estate on pkilgore.montaguemiller.com today.