

BEDS3
BATHS3 full
SQUARE FEET1,431
MLS#VALO2126436
STATUSACTIVE
PROPERTY TYPERental - Townhouse
SUBDIVISIONPARKSIDE AT ASHBURN
SCHOOLLOUDOUN COUNTY PUBLIC SCHOOLS
Property Description
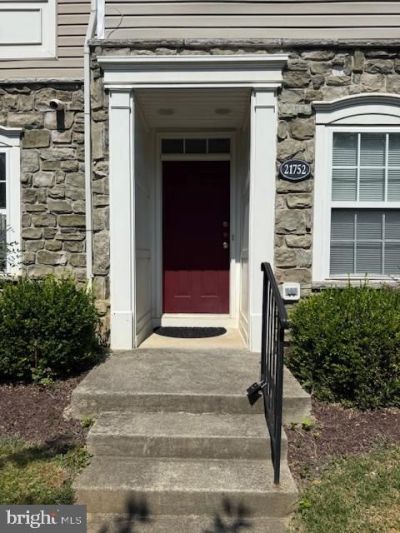
Good credit and income required to qualify; No more than 2 incomes to qualify; Well maintained 3 level, 3 bedroom/3 full bath townhouse in the gated community at Parkside in Ashburn. Main level has one bedroom and full bathroom; Bright and airy upper floor has an open floor plan with gleaming hardwood floors. Kitchen features a breakfast bar island granite countertops; Large living room and Dining Room off the kitchen leading to a large deck; Upper level two features 2 large primary suites with attached bathrooms. Washing and Dryer on upper level in hallway; One car garage; No pets; Community amenities include pool, fitness center, clubhouse and courtyards. Just minutes to shopping, and Dulles Toll Rd;
Property Features
Property Type: Rental - Townhouse
Basement: Yes
Basement: Garage Access, Fully Finished, Walkout Level, Windows, Other
Cooling: Central A/C
Fuel Type: Electric
Garage: 1 car attached
Heating: Forced Air
Lot Size: 0.00 Acre(S)
Roof Type: Shingle
Stories: 3.0
Year Built: 2001
Feature Descriptions
Additional Structures: Above Grade, Below Grade
Appliances: Dishwasher, Disposal, Washer, Dryer, Stove, Refrigerator, Icemaker
Community Amenities: Club House, Community Center, Exercise Room, Fitness Center, Gated Community, Meeting Room, Pool - Outdoor
Days on Site: 47
Exterior: Exterior Lighting
Exterior: Stone
Flooring: Carpet, Hardwood
HOA Fee: $0.00/Monthly
Interior: Floor Plan - Open, Kitchen - Island, Pantry, Primary Bath(s), Walk-in Closet(s), Window Treatments, Wood Floors, Combination Dining/Living, Carpet, Bathroom - Tub Shower
Lot Dimensions: 0.00 Acre(S)
Rent Includes: Common Area Maintenance, HOA/Condo Fee, Trash Removal, Snow Removal
Rooms: Living Room, Dining Room, Primary Bedroom, Bedroom 2,Bedroom 3,Kitchen, Bathroom 2,Bathroom 3,Primary Bathroom
Sewer: Public Sewer
Special View Info: Trees/Woods
SQFT Above Finished: 1431
SQFT Total Finished: 1431
Structure Type: Interior Row/Townhouse
Total Garage/Parking Spaces: 1
Utilities: Electric Available, Natural Gas Available, Water Available
Water: Public
Local Schools
High School: BROAD RUN
Middle School: FARMWELL STATION
Elementary School: DISCOVERY
School District: LOUDOUN COUNTY PUBLIC SCHOOLS
Listed By / Shown By
Listed By
Agency Name: Long & Foster Real Estate, Inc.
Agency Phone: 7039384200
Shown By
Agent Name: Paul Kilgore
Agent Phone: (434) 941-5922
Agency Title: Montague Miller & Co. Realtors



Privacy Policy / DMCA Notice / ADA Accessibility


This site is hosted, designed and copyright
© 1994 - 2026 by
Delta Media Group, Inc. -- Patent Pending --
Agency License Information: Montague, Miller & Co. is licensed in the state of Virginia.
21752 Ascot Court | MLS# VALO2126436
This property located at 21752 Ascot Court, Ashburn, VA 20147 is currently listed for rent with an asking price of $2,750 / Monthly. Ascot Court is located within the LOUDOUN COUNTY PUBLIC SCHOOLS school district. Search Ashburn real estate on pkilgore.montaguemiller.com today.