

BEDS5
BATHS4 full
SQUARE FEET4,408
MLS#VAFV2039686
STATUSACTIVE
PROPERTY TYPEResidential - Single Family
SUBDIVISIONOAKDALE CROSSING
SCHOOLFREDERICK COUNTY PUBLIC SCHOOLS
Property Description
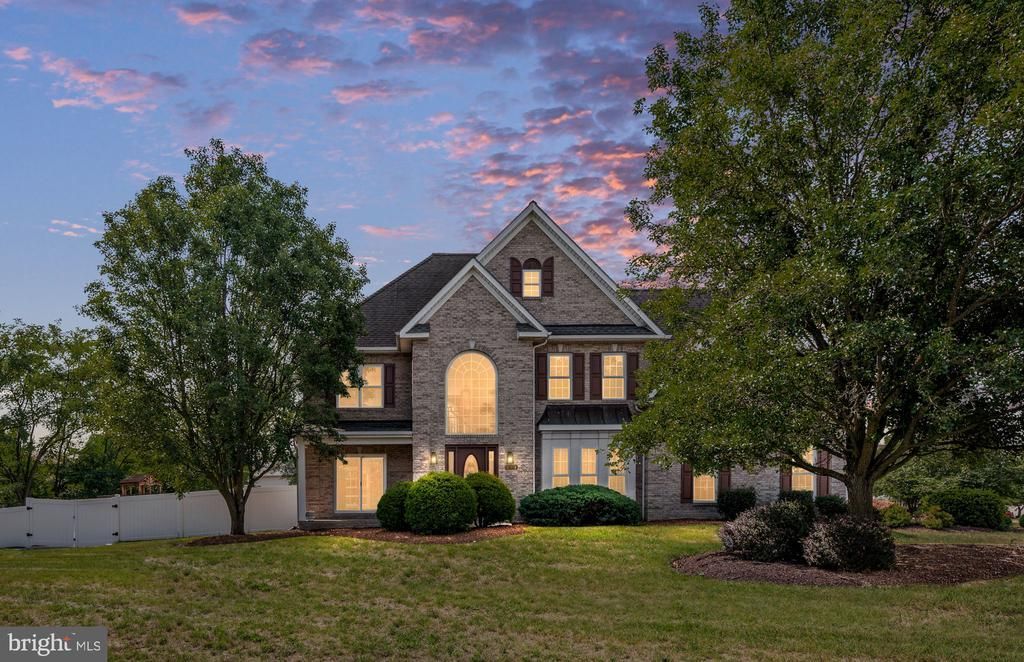
Beautifully remodeled with exceptional care and attention to detail by its current owners, this stunning 5-bedroom, 3-bath home offers over 4,400 finished square feet on a private 0.35-acre corner lot with NO HOA. Thoughtfully designed for comfortable everyday living, the home features four bedrooms on the upper level and a fifth bedroom on the main level with convenient access to a full bath, ideal for guests, a private home office, or additional living space. The main level showcases hardwood flooring, a spacious family room with an impressive stone fireplace, and an elegant formal dining room enhanced by decorative moldings. The gourmet kitchen, renovated in 2021, features quartz countertops and backsplash, a large center island, a pantry, and a built-in desk/workstation, perfect for working from home, organizing daily tasks, or a study area. The outdoor spaces are equally inviting and include a covered rear porch, a renovated deck (2024), a paved patio (2022), and a fully fenced backyard—perfect for relaxing or enjoying time with family and friends. The fully finished walk-out basement with its own private entrance offers exceptional versatility. It features a spacious open recreation area with a kitchenette, a full bathroom, and two finished bonus rooms that can easily be used as an office, gym, playroom, hobby room, media room, or any flexible space to fit the new owner's needs. Major improvements completed by the current owners include new flooring (2021), renovated bathrooms (2021), new fence (2022), paved patio (2022), renovated deck (2024), basement renovation with kitchenette and full bathroom (2024), primary bathroom renovation (2025), fresh interior paint throughout (2026), plus new windows and a new HVAC system. Conveniently located near shopping, restaurants, Route 7, Route 50, and I-81, this meticulously maintained home combines modern updates, versatile living spaces, and the convenience of being truly move-in ready.
Property Features
Property Type: Residential - Single Family
Basement: Fully Finished, Interior Access, Outside Entrance, Walkout Stairs
Basement: Yes
Cooling: Central A/C
Fireplaces: 1
Fuel Type: Electric
Garage: 2
Heating: Heat Pump(s)
Home Style: Traditional
Lot Size: 0.35 Acres
Stories: 3.0
Taxes: $3,161
Year Built: 2000
Feature Descriptions
Additional Structures: Above Grade, Below Grade
Appliances: Water Heater, Refrigerator, Oven - Wall, Disposal, Dishwasher, Cooktop, Built-In Microwave
Days on Site: 21
Exterior: Extensive Hardscape, Exterior Lighting, Play Area, Play Equipment
Exterior: Vinyl Siding
Fencing: Fully, Rear, Privacy
Fireplace: Fireplace - Glass Doors, Gas/Propane
Interior: Attic, Breakfast Area, Built-Ins, Butlers Pantry, Ceiling Fan(s), Dining Area, Entry Level Bedroom, Family Room Off Kitchen, Formal/Separate Dining Room, Kitchen - Eat-In, Kitchen - Gourmet, Pantry, Kitchen - Table Space, Primary Bath(s), Recessed Lighting, Wainscotting, Walk-in Closet(s), Wood Floors
Location: Suburban
Lot Dimensions: 0.35 Acre(S)
Parking Features: Concrete Driveway
Parking Notes: 6 Total Parking Spaces
Rooms: Dining Room, Kitchen, Family Room, Den, Recreation Room, Bonus Room
Sewer: Public Sewer
Special View Info: Trees/Woods
SQFT Above Finished: 3183
SQFT Below Finished: 1225
SQFT Total Finished: 4408
Structure Type: Detached
Total Garage/Parking Spaces: 6
Water: Public
Local Schools
School District: FREDERICK COUNTY PUBLIC SCHOOLS
Listed By / Shown By
Listed By
Agency Name: Samson Properties
Agency Phone: 7033788810
Shown By
Agent Name: Paul Kilgore
Agent Phone: (434) 941-5922
Agency Title: Montague Miller & Co. Realtors

Estimate Your Payment
Estimated Payment
$ 2,088.41 per month $1,613.54 Principal & Interest $263.42 Property Tax $211.46 Homeowner's InsuranceChange Payment Information


Privacy Policy / DMCA Notice / ADA Accessibility


This site is hosted, designed and copyright
© 1994 - 2026 by
Delta Media Group, Inc. -- Patent Pending --
Agency License Information: Montague, Miller & Co. is licensed in the state of Virginia.
223 Fairfield Drive | MLS# VAFV2039686
This single family home located at 223 Fairfield Drive, Winchester, VA 22602 is currently listed for sale with an asking price of $725,000. This property was built in 2000 and has 5 bedrooms and 4 full baths with 4408 sq. ft. Fairfield Drive is located in the OAKDALE CROSSING subdivision within the FREDERICK COUNTY PUBLIC SCHOOLS school district. Search OAKDALE CROSSING real estate on pkilgore.montaguemiller.com today.