

BEDS3
BATHS2 full 1 partial
SQUARE FEET1,628
MLS#VAFX2337952
STATUSACTIVE
PROPERTY TYPERental - Townhouse
SCHOOLFAIRFAX COUNTY PUBLIC SCHOOLS
Property Description
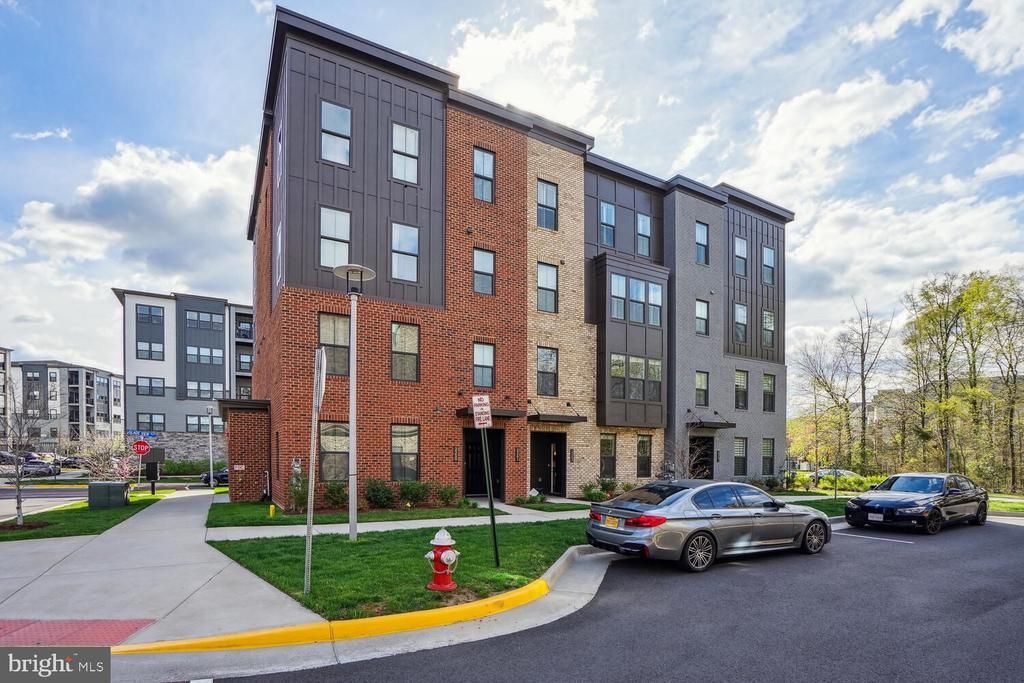
Luxury 3-Bedroom Condo Near Herndon Metro | Garage + Driveway Parking | 1,633 Sq. Ft. AVAILABLE SEPTEMBER 2026. Beautiful 3-bedroom, 2.5-bath, two-level luxury condominium in the highly desirable Woodland Park Station community of Herndon, conveniently located near Reston and the Herndon Metro Station on the Silver Line. Offering 1,633 finished sq. ft., this sophisticated, light-filled home combines an open-concept floor plan with upscale finishes, spacious bedrooms, and the convenience of garage parking—all in a community close to shopping, dining, parks, and Metro. The main level features an expansive great room and a beautifully appointed kitchen designed for both everyday living and entertaining. At the center of the kitchen is an impressive 10-foot granite island, providing abundant counter space and seating. The open layout flows seamlessly into the dining and living areas, creating an ideal space for entertaining or relaxing at home. Enjoy the convenience of direct access from the attached garage into the kitchen, making groceries and everyday errands especially easy. Upstairs, the spacious owner’s suite features two walk-in closets and a private en-suite bathroom with a large Roman shower. Two additional bedrooms provide excellent flexibility, and one features its own private balcony. A dedicated bedroom-level laundry room includes a utility sink and additional storage. Elementary School: McNair Elementary School Middle School: Rachel Carson Middle School High School: Skyview High School Property Highlights: • Available September 2026 • 3 bedrooms • 2 full bathrooms + 1 half bathroom • 1,633 finished sq. ft. • Two-level, light-filled floor plan • Large open-concept living and dining area • Gourmet kitchen with oversized 10-foot granite island • Spacious primary suite with two walk-in closets • En-suite primary bathroom with Roman shower • Private balcony off one secondary bedroom • Bedroom-level laundry room with sink and storage • Attached 1-car garage • Additional tandem driveway parking • Direct garage-to-kitchen access • Premium exterior finishes including brick, cast-stone detailing, and metal awnings Exceptional Herndon / Reston Location Woodland Park Station offers an attractive setting with tree-lined streets, pocket parks, nearby retail, and Harris Teeter just minutes away. Convenient access to the Herndon Metro Station and Silver Line makes commuting to Reston, Tysons, Arlington, Washington, D.C., and Dulles International Airport easy. Enjoy quick access to Reston Town Center, Dulles Toll Road, Route 28, Fairfax County Parkway, shopping, restaurants, entertainment, and major employment centers throughout the Dulles Technology Corridor. A rare opportunity to enjoy spacious, modern living with Metro access in one of Herndon’s most convenient locations. Address: 2263 Woodland Gap Terrace, Herndon, VA 20171 Availability: September 2026 Bedrooms: 3 Bathrooms: 2.5 Finished Area: 1,633 sq. ft. Parking: Attached 1-car garage + tandem driveway space.
Property Features
Property Type: Rental - Townhouse
Cooling: Energy Star Cooling System
Fuel Type: Natural Gas
Garage: 1 car attached
Heating: 90% Forced Air
Lot Size: 0.00 Acre(S)
Roof Type: Asbestos Shingle
Stories: 2.0
Year Built: 2021
Feature Descriptions
Accessibility: 2+ Access Exits, >84" Garage Door
Additional Structures: Above Grade, Below Grade
Appliances: Built-In Microwave, Built-In Range, Dishwasher, Disposal, Dryer - Electric, Exhaust Fan, Oven - Single, Refrigerator, Washer, Water Heater
Community Amenities: Tot Lots/Playground
Condo/Coop Fee: $126.00/Monthly
Days on Site: 1
Exterior: Brick
Flooring: Luxury Vinyl Plank
HOA Fee: $207.00/Monthly
Interior: Dining Area, Kitchen - Gourmet, Bathroom - Stall Shower, Bathroom - Tub Shower
Lot: Front Yard
Lot Dimensions: 0.00 Acre(S)
Number of Rooms: 5
Pet Restrictions: Case by Case Basis
Rooms: Bedroom 2,Bedroom 3,Kitchen, Family Room, Bedroom 1
Sewer: Public Sewer
SQFT Above Finished: 1628
SQFT Total Finished: 1628
Structure Type: Interior Row/Townhouse
Total Garage/Parking Spaces: 2
Utilities: Cable TV, Electric Available, Natural Gas Available
Water: Public
Local Schools
Elementary School: MCNAIR
School District: FAIRFAX COUNTY PUBLIC SCHOOLS
Listed By / Shown By
Listed By
Agency Name: The Greene Realty Group
Agency Phone: 8882785840
Shown By
Agent Name: Paul Kilgore
Agent Phone: (434) 941-5922
Agency Title: Montague Miller & Co. Realtors



Privacy Policy / DMCA Notice / ADA Accessibility


This site is hosted, designed and copyright
© 1994 - 2026 by
Delta Media Group, Inc. -- Patent Pending --
Agency License Information: Montague, Miller & Co. is licensed in the state of Virginia.
2263 Woodland Gap Terrace | MLS# VAFX2337952
This property located at 2263 Woodland Gap Terrace , Herndon, VA 20171 is currently listed for rent with an asking price of $3,375 / Monthly. Woodland Gap Terrace is located within the FAIRFAX COUNTY PUBLIC SCHOOLS school district. Search Herndon real estate on pkilgore.montaguemiller.com today.