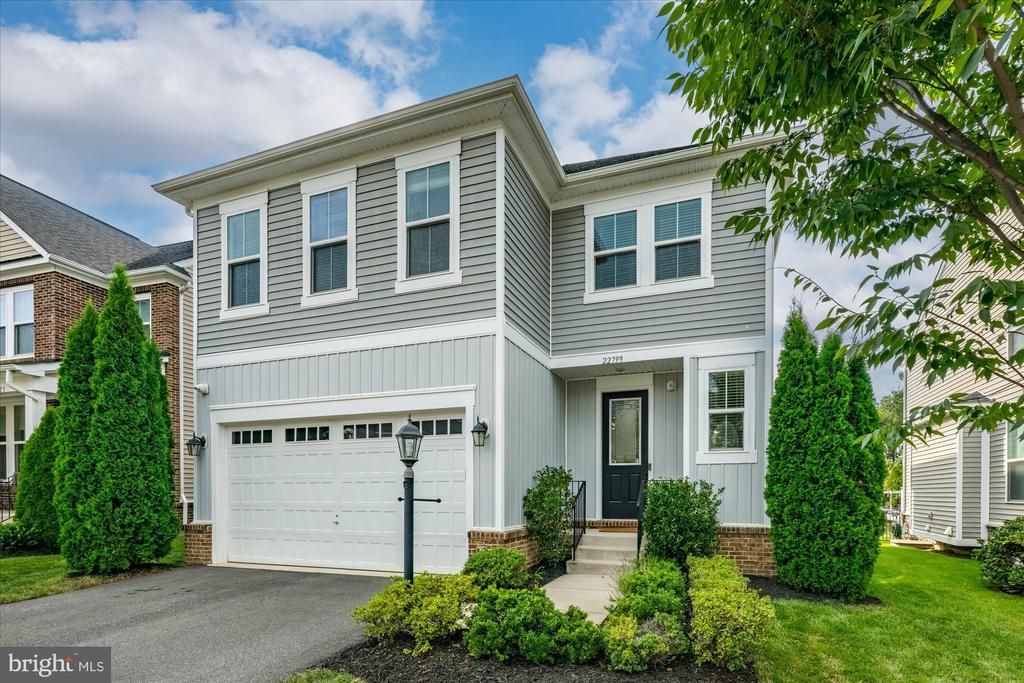


BEDS5
BATHS4 full 1 partial
SQUARE FEET4,134
MLS#VALO2135134
STATUSACTIVE
PROPERTY TYPEResidential - Single Family
SUBDIVISIONBRAMBLETON
SCHOOLLOUDOUN COUNTY PUBLIC SCHOOLS
Property Description
Welcome to an exceptional 5-bedroom and 4.5-bath home Brambleton residence, ideally situated beside protected parkland and offering scenic nature trails, this beautiful home seamlessly blends elegance, comfort, and everyday functionality. offering generous living spaces, soaring ceilings, abundant natural light, and a flexible floor plan across three finished levels. Recent property improvements and investments include an expansive Trex deck with additional storage space, owned solar panels, brand-new carpet on the upper level, and along with appliances, such as the refrigerator, dishwasher, microwave, and dryer. The main level welcomes you with high ceilings and an abundance of natural light, creating a bright and inviting atmosphere throughout. The formal dining room is ideal for entertaining and everyday living, while the spacious kitchen features a dedicated breakfast room. The family room is anchored by a gas fireplace and features a glass exterior door leading to the composite deck overlooking the rear yard—perfect for outdoor dining, relaxing, and entertaining. A versatile bonus room on the main level provides endless possibilities for a home office, den, sitting room, playroom, or additional living space. Upstairs, all-new carpet enhances the comfortable and spacious bedroom level. The impressive primary suite offers a true retreat with two closets and a luxurious en-suite bathroom featuring dual separate vanities and a soaking tub. A second bedroom offers its own en-suite bathroom, while two additional bedrooms share a convenient Jack-and-Jill bathroom. The finished lower level adds even more living space, featuring a large recreation room, flexible bonus space, high ceilings, and walk-out stairs providing direct access to the rear yard. A fifth bedroom and fourth full bathroom complete this level, making it ideal for guests, an au pair, multi-generational living, or simply additional private space. With multiple gathering areas, generously sized bedrooms, flexible rooms, and exceptional indoor-outdoor living, this home offers the space and versatility to accommodate a variety of lifestyles. Come experience living in Brambleton, an award-winning community renowned for its thoughtful master plan and exceptional amenities, including multiple swimming pools, parks, playgrounds, walking trails, and a vibrant calendar of community events. Conveniently located near Brambleton Town Center, residents enjoy easy access to shopping, dining, and entertainment, with Ashburn and Leesburg just minutes away. Major commuter routes, Dulles International Airport, and the Ashburn Metro station are also easily accessible, offering both convenience and connectivity.
Property Features
Property Type: Residential - Single Family
Basement: Fully Finished, Walkout Stairs
Basement: Yes
Cooling: Central A/C
Fireplaces: 1
Fuel Type: Natural Gas
Garage: 2
Heating: Forced Air
Home Style: Colonial
Lot Size: 0.15 Acres
Stories: 3.0
Taxes: $9,108
Year Built: 2018
Feature Descriptions
Additional Structures: Above Grade, Below Grade
Community Amenities: Bike Trail, Jog/Walk Path, Common Grounds, Community Center, Dog Park, Pool - Outdoor, Recreational Center, Tot Lots/Playground
Days on Site: 2
Exterior: Combination
HOA Fee: $208.00/Monthly
Lot Dimensions: 0.15 Acre(S)
Parking Notes: 2 Total Parking Spaces
Sewer: Public Sewer
SQFT Above Finished: 3209
SQFT Below Finished: 925
SQFT Total Finished: 4134
Structure Type: Detached
Total Garage/Parking Spaces: 2
Water: Public
Local Schools
High School: INDEPENDENCE
Middle School: BRAMBLETON
Elementary School: MADISON'S TRUST
School District: LOUDOUN COUNTY PUBLIC SCHOOLS
Listed By / Shown By
Listed By
Agency Name: Washington Fine Properties, LLC
Agency Phone: 7033177000
Shown By
Agent Name: Paul Kilgore
Agent Phone: (434) 941-5922
Agency Title: Montague Miller & Co. Realtors

Estimate Your Payment
Estimated Payment
$ 3,273.72 per month $2,223.34 Principal & Interest $759.00 Property Tax $291.38 Homeowner's InsuranceChange Payment Information


Privacy Policy / DMCA Notice / ADA Accessibility


This site is hosted, designed and copyright
© 1994 - 2026 by
Delta Media Group, Inc. -- Patent Pending --
Agency License Information: Montague, Miller & Co. is licensed in the state of Virginia.
22799 Trailing Rose Court | MLS# VALO2135134
This single family home located at 22799 Trailing Rose Court, Brambleton, VA 20148 is currently listed for sale with an asking price of $999,000. This property was built in 2018 and has 5 bedrooms and 4 full and 1 partial baths with 4134 sq. ft. Trailing Rose Court is located in the BRAMBLETON subdivision within the LOUDOUN COUNTY PUBLIC SCHOOLS school district. Search BRAMBLETON real estate on pkilgore.montaguemiller.com today.