

BEDS3
BATHS2 full 1 partial
SQUARE FEET1,524
MLS#VAPW2122752
STATUSACTIVE
PROPERTY TYPERental - Townhouse
SUBDIVISIONPOTOMAC CLUB
SCHOOLPRINCE WILLIAM COUNTY PUBLIC SCHOOLS
Property Description
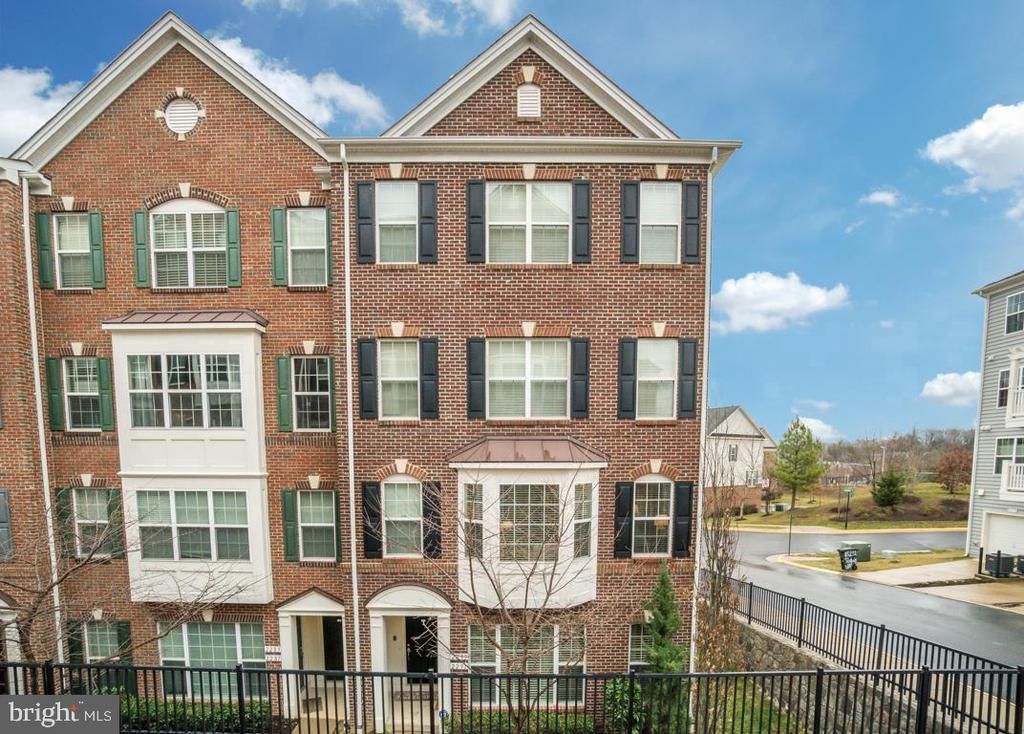
OPEN HOUSE THIS FRIDAY 04/03/2026 5:00 PM to 7:00 PM. Welcome to the highly sought-after Potomac Club community! This beautifully maintained, move in ready home offers the perfect blend of comfort and convenience. The main level features hardwood flooring, an open and inviting layout, stainless steel appliances with gas cooking, granite countertops, fresh paint, and abundant natural light throughout. Upstairs, you'll find three spacious bedrooms with generous closet space, including two custom-designed closets, along with a convenient upper-level laundry room. Additional highlights include attached one-car garage. Enjoy resort-style amenities in this gated community, including a clubhouse, two swimming pools, a business center, rock climbing wall, sauna, and an expansive fitness center. Ideally located between Fort Belvoir and Quantico with easy access to the VRE, commuter lots, I-95, shopping, dining, and entertainment.
Property Features
Property Type: Rental - Townhouse
Basement: Yes
Cooling: Central A/C
Fuel Type: Natural Gas
Garage: 1 car attached
Heating: Forced Air
Home Style: Colonial
Lot Size: 0.00 Acre(S)
Stories: 2.0
Year Built: 2013
Feature Descriptions
Additional Structures: Above Grade, Below Grade
Appliances: Built-In Microwave, Dishwasher, Icemaker, Refrigerator, Dryer, Washer, Stove
Building Name: POTOMAC CLUB II
Community Amenities: Billiard Room, Club House, Common Grounds, Community Center, Exercise Room, Fitness Center, Gated Community, Party Room, Pool - Indoor, Pool - Outdoor, Security, Swimming Pool
Condo/Coop Fee: $0.00/Monthly
Days on Site: 28
Exterior: Sidewalks, Street Lights
Exterior: Brick
HOA Fee: $0.00/Monthly
Interior: Carpet, Ceiling Fan(s), Combination Kitchen/Dining, Crown Moldings, Family Room Off Kitchen, Floor Plan - Open, Primary Bath(s), Recessed Lighting, Walk-in Closet(s), Wood Floors
Lot Dimensions: 0.00 Acre(S)
Pet Restrictions: Case by Case Basis
Sewer: Public Sewer
SQFT Above Finished: 1524
SQFT Total Finished: 1524
Structure Type: End of Row/Townhouse
Total Garage/Parking Spaces: 1
Water: Public
Windows: Double Pane
Local Schools
School District: PRINCE WILLIAM COUNTY PUBLIC SCHOOLS
Listed By / Shown By
Listed By
Agency Name: Samson Properties
Agency Phone: 3017555613
Shown By
Agent Name: Paul Kilgore
Agent Phone: (434) 941-5922
Agency Title: Montague Miller & Co. Realtors



Privacy Policy / DMCA Notice / ADA Accessibility


This site is hosted, designed and copyright
© 1994 - 2026 by
Delta Media Group, Inc. -- Patent Pending --
Agency License Information: Montague, Miller & Co. is licensed in the state of Virginia.
2291 Kew Gardens Drive | MLS# VAPW2122752
This property located at 2291 Kew Gardens Drive, Woodbridge, VA 22191 is currently listed for rent with an asking price of $2,900 / Monthly. Kew Gardens Drive is located within the PRINCE WILLIAM COUNTY PUBLIC SCHOOLS school district. Search Woodbridge real estate on pkilgore.montaguemiller.com today.