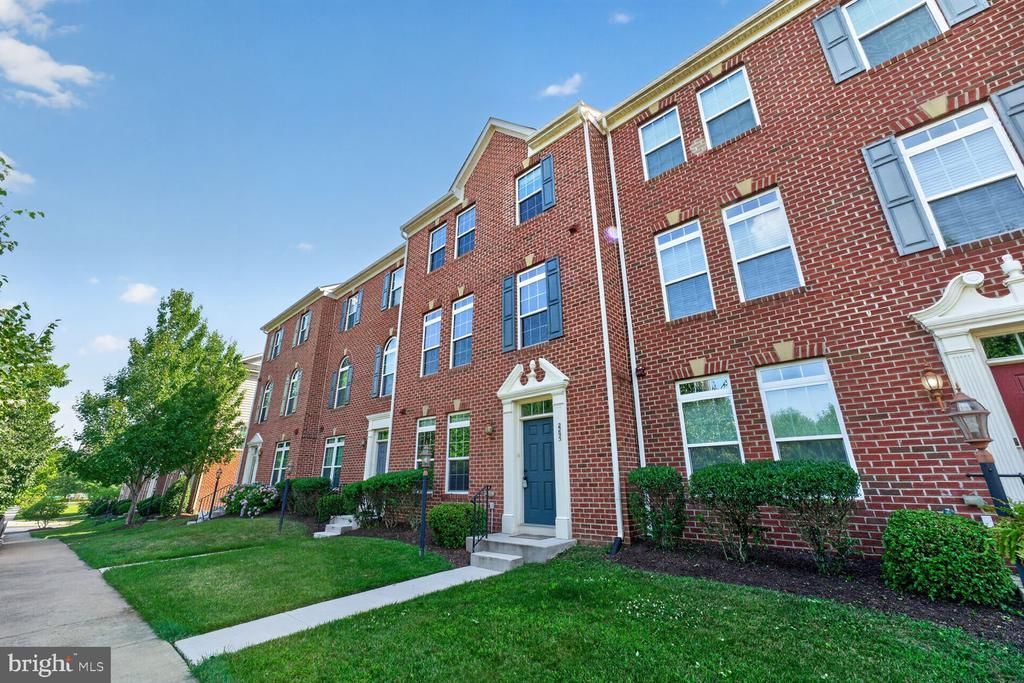


BEDS3
BATHS2 full 1 partial
SQUARE FEET1,908
MLS#VAPW2123028
STATUSACTIVE
PROPERTY TYPERental - Townhouse
SUBDIVISIONPOTOMAC CLUB
SCHOOLPRINCE WILLIAM COUNTY PUBLIC SCHOOLS
Property Description
Three level townhome in Security gated Potomac Club. Three bedrooms, two full and one half bath. Just installed new carpet throughout, new cooktop, new microwave, new refrigerator, new dryer, recently installed Trex deck. Large kitchen with big center island with plenty of storage. Kitchen features a dinning area and French doors accessing a good size deck. Primary bedroom with en suite bath with shower and soaking tub. Primary bedroom also has walk in closet. First level has a good size study and laundry room. Two car garage. Amenities included with rent include Club House, Gym, Outdoor Pool, Tot Lots and Play ground. Pets on a case by case basis. Three miles to Virginia Railway Express (VRE), close to many shops, grocery, and restaurants.
Property Features
Property Type: Rental - Townhouse
Basement: Yes
Basement: Daylight, Partial, Front Entrance, Heated, Improved, Walkout Level, Windows
Cooling: Central A/C
Fuel Type: Natural Gas
Garage: 2 car attached
Heating: Forced Air
Home Style: Traditional
Lot Size: 0.00 Acre(S)
Roof Type: Composite
Stories: 3.0
Year Built: 2011
Feature Descriptions
Additional Structures: Above Grade, Below Grade
Appliances: Dishwasher, Disposal, Dryer, Icemaker, Microwave, Oven - Double, Stove, Washer
Building Name: POTOMAC CLUB II
Community Amenities: Common Grounds, Community Center, Exercise Room, Gated Community, Pool - Indoor, Pool - Outdoor, Tennis Courts, Tot Lots/Playground
Days on Site: 14
Exterior: Brick, Vinyl Siding
Flooring: Carpet, Hardwood
Interior: Chair Railings, Combination Kitchen/Dining, Crown Moldings, Floor Plan - Open, Kitchen - Country, Kitchen - Eat-In, Kitchen - Gourmet, Kitchen - Island, Primary Bath(s), Upgraded Countertops, Wood Floors
Lot Dimensions: 0.00 Acre(S)
Number of Rooms: 7
Rent Includes: Common Area Maintenance, Community Center, Fiber Optics Available, Grounds Maintenance, HOA/Condo Fee, Parking, Recreation Facility, Snow Removal, Trash Removal
Sewer: Public Sewer
SQFT Above Finished: 1608
SQFT Below Finished: 300
SQFT Total Finished: 1908
Structure Type: Interior Row/Townhouse
Total Garage/Parking Spaces: 2
Water: Public
Local Schools
High School: FREEDOM
Middle School: RIPPON
Elementary School: FITZGERALD
School District: PRINCE WILLIAM COUNTY PUBLIC SCHOOLS
Listed By / Shown By
Listed By
Agency Name: Compass
Agency Phone: 7035205279
Shown By
Agent Name: Paul Kilgore
Agent Phone: (434) 941-5922
Agency Title: Montague Miller & Co. Realtors



Privacy Policy / DMCA Notice / ADA Accessibility


This site is hosted, designed and copyright
© 1994 - 2026 by
Delta Media Group, Inc. -- Patent Pending --
Agency License Information: Montague, Miller & Co. is licensed in the state of Virginia.
2293 Merseyside Drive | MLS# VAPW2123028
This property located at 2293 Merseyside Drive, Woodbridge, VA 22191 is currently listed for rent with an asking price of $3,300 / Monthly. Merseyside Drive is located within the PRINCE WILLIAM COUNTY PUBLIC SCHOOLS school district. Search Woodbridge real estate on pkilgore.montaguemiller.com today.