

BEDS3
BATHS3 full 1 partial
SQUARE FEET2,040
MLS#VALO2134552
STATUSACTIVE
PROPERTY TYPEResidential - Townhouse
SUBDIVISIONGROVEWOOD
SCHOOLLOUDOUN COUNTY PUBLIC SCHOOLS
Property Description
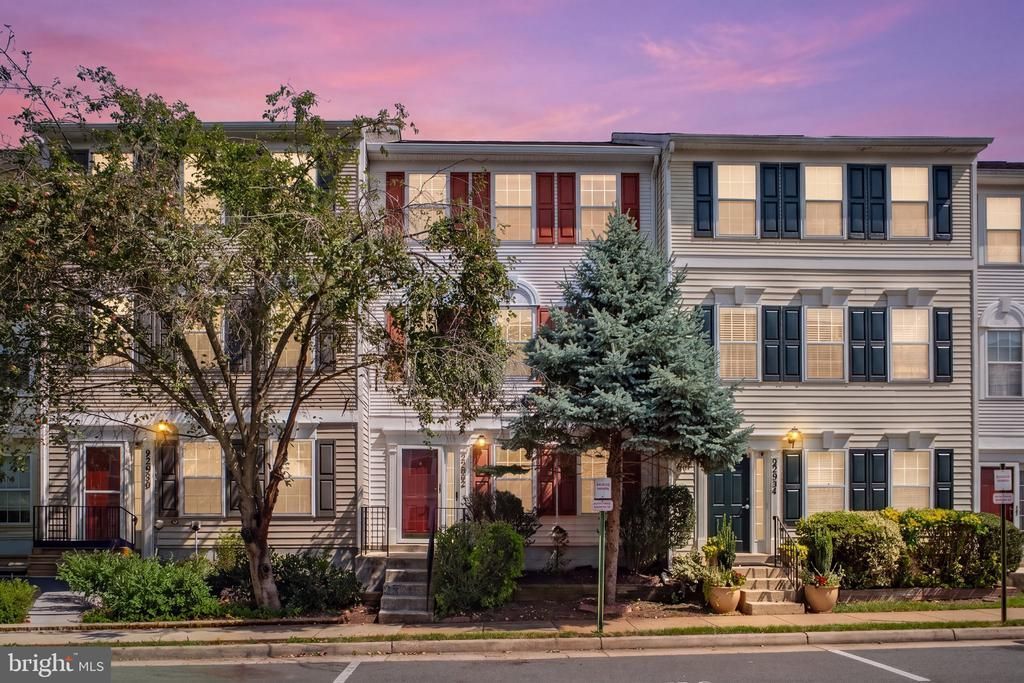
Welcome to Grovewood! This bright and spacious three-level townhouse offers over 2,000 square feet with 3 bedrooms, 3.5 bathrooms, and a detached 2-car garage. Hardwood floors, recessed lighting, and abundant natural light create a warm and inviting feel throughout the main living areas. The open-concept kitchen features granite countertops, stainless steel appliances, white cabinetry, open shelving, and a large center island, flowing easily into the dining and living spaces. French doors lead from the dining area to the spacious deck, recently painted in 2025, offering a great spot for grilling, dining, or relaxing outdoors. A gas fireplace adds extra warmth and character to the main level. Upstairs, the spacious primary bedroom features generous closet space and a private en-suite bath, along with an additional bedroom and flexible living options. The finished lower level has a bedroom and a full bathroom, and additional spaces for an office or a workout area, plus convenient laundry and walkout access. Additional updates include a newer roof, HVAC system and hot water heater. Garage door opener replaced in 2025. Enjoy Grovewood community amenities including an outdoor pool, playground, and maintained common areas. Conveniently located near shopping, dining, commuter routes, commuter lots, parks, trails, and Dulles Airport.
Property Features
Property Type: Residential - Townhouse
Basement: Full, Fully Finished, Rear Entrance, Walkout Level
Basement: Yes
Cooling: Central A/C
Fireplaces: 1
Fuel Type: Natural Gas
Garage: 2
Heating: Central, Forced Air
Lot Size: 0.04 Acres
Stories: 3.0
Taxes: $4,634
Year Built: 1997
Feature Descriptions
Additional Structures: Above Grade, Below Grade
Appliances: Dishwasher, Exhaust Fan, Refrigerator, Stainless Steel Appliances, Stove
Community Amenities: Common Grounds, Community Center, Pool - Outdoor, Tot Lots/Playground
Days on Site: 5
Exterior: Vinyl Siding
Exterior: Sidewalks
Fencing: Fully, Rear
Fireplace: Fireplace - Glass Doors, Gas/Propane, Corner
HOA Fee: $140.00/Monthly
Interior: Breakfast Area, Combination Kitchen/Dining, Dining Area, Floor Plan - Open, Kitchen - Gourmet, Kitchen - Island, Primary Bath(s), Recessed Lighting, Walk-in Closet(s)
Lot: Rear Yard
Lot Dimensions: 0.04 Acre(S)
Parking Features: Public, Unassigned
Parking Notes: 2 Total Parking Spaces
Sewer: Public Sewer
SQFT Above Finished: 2040
SQFT Total Finished: 2040
Structure Type: Interior Row/Townhouse
Total Garage/Parking Spaces: 2
Utilities: Cable TV Available
Water: Public
Local Schools
High School: PARK VIEW
Middle School: STERLING
Elementary School: FOREST GROVE
School District: LOUDOUN COUNTY PUBLIC SCHOOLS
Listed By / Shown By
Listed By
Agency Name: Samson Properties
Agency Phone: 5713781346
Shown By
Agent Name: Paul Kilgore
Agent Phone: (434) 941-5922
Agency Title: Montague Miller & Co. Realtors

Estimate Your Payment
Estimated Payment
$ 1,896.25 per month $1,335.12 Principal & Interest $386.17 Property Tax $174.97 Homeowner's InsuranceChange Payment Information


Privacy Policy / DMCA Notice / ADA Accessibility


This site is hosted, designed and copyright
© 1994 - 2026 by
Delta Media Group, Inc. -- Patent Pending --
Agency License Information: Montague, Miller & Co. is licensed in the state of Virginia.
22952 Fleet Terrace | MLS# VALO2134552
This townhouse located at 22952 Fleet Terrace, Sterling, VA 20166 is currently listed for sale with an asking price of $599,900. This property was built in 1997 and has 3 bedrooms and 3 full and 1 partial baths with 2040 sq. ft. Fleet Terrace is located in the GROVEWOOD subdivision within the LOUDOUN COUNTY PUBLIC SCHOOLS school district. Search GROVEWOOD real estate on pkilgore.montaguemiller.com today.