

BEDS4
BATHS3 full 1 partial
SQUARE FEET2,794
MLS#680572
STATUS
PROPERTY TYPEResidential - Single Family
SUBDIVISIONCOLONIAL CIRCLE
Property Description
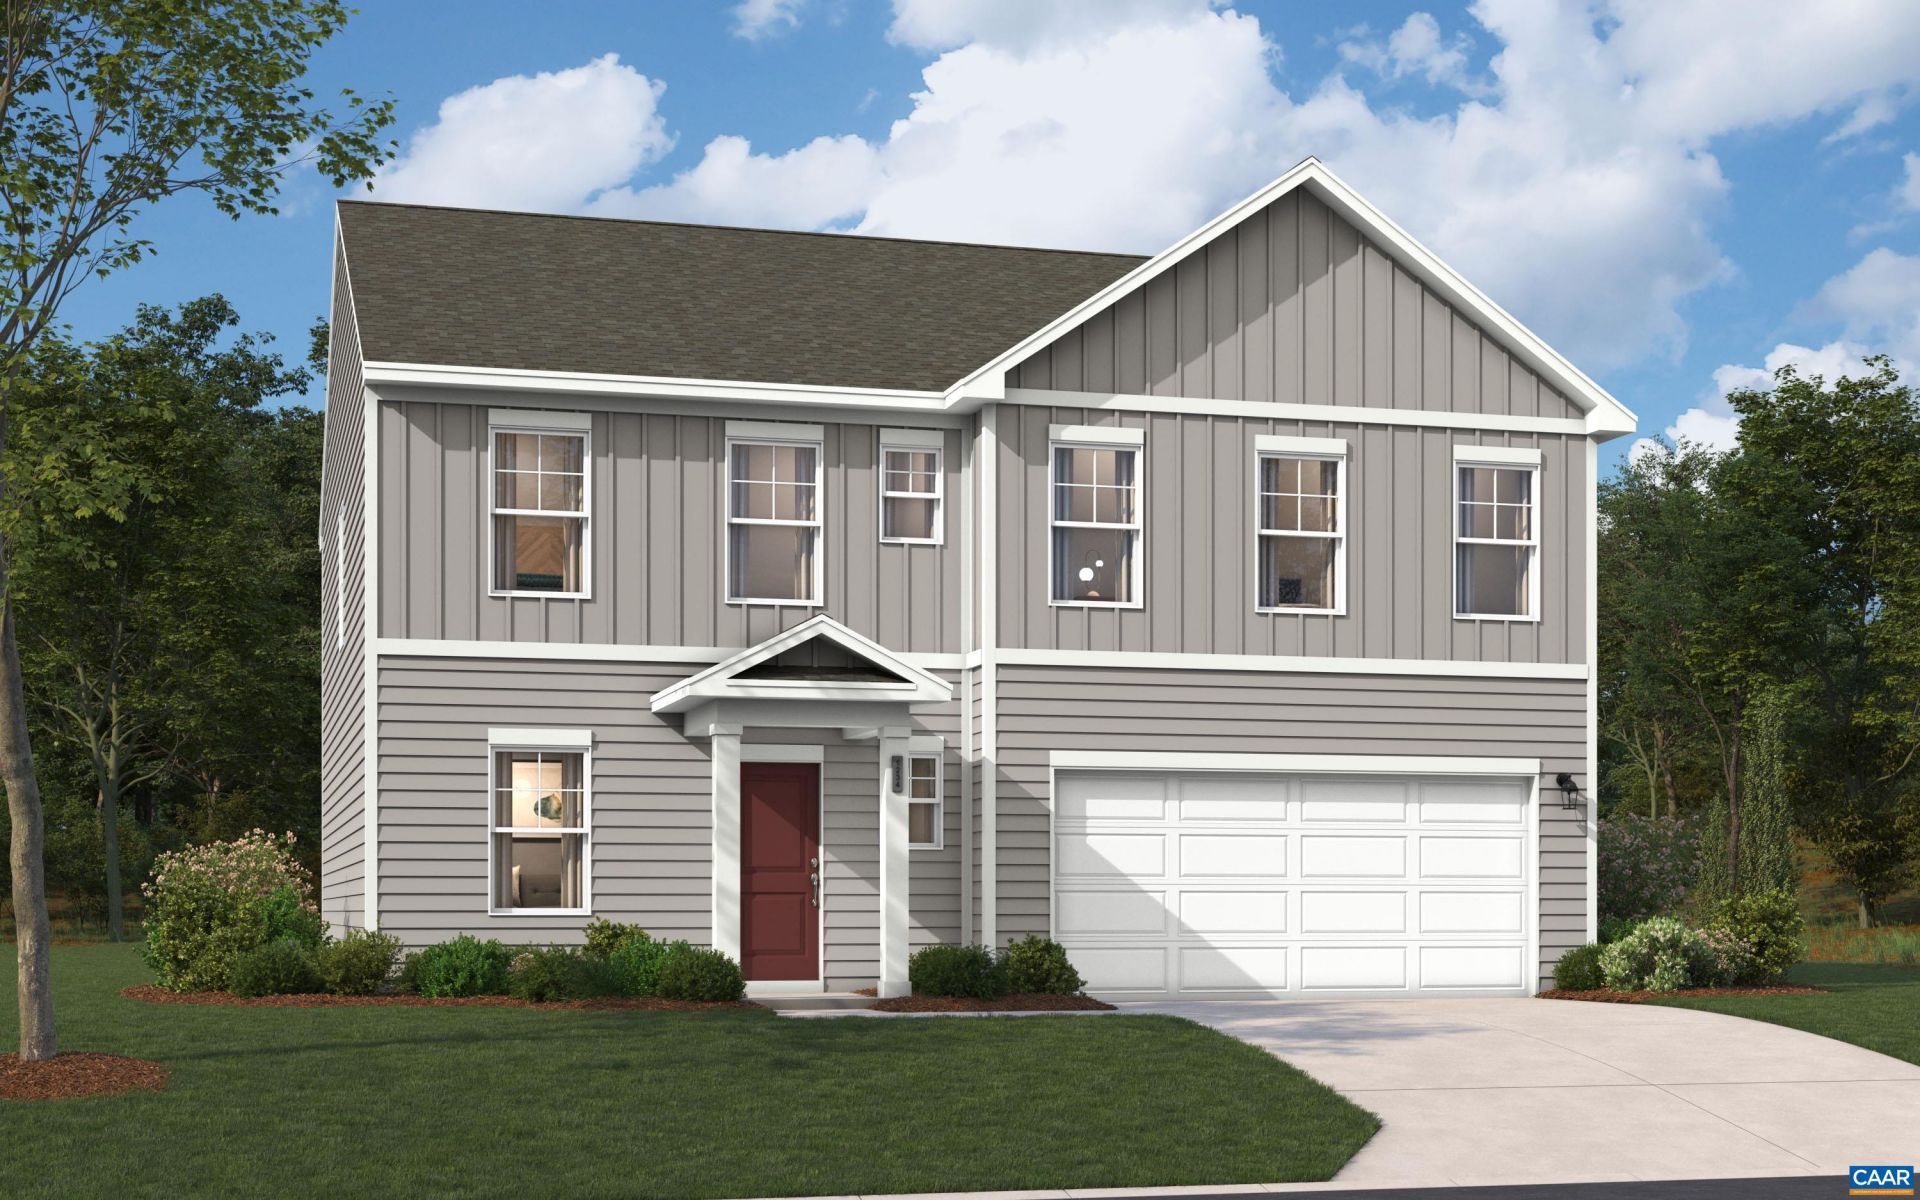
October closing Upton offering 2,400 square feet, 4 bedrooms, 3.5 baths, and a 2-car garage. Thoughtfully designed for flexibility and comfort, this home features two private owners suites, making it ideal for multi-generational living, guests, or a private home office. The open-concept main level showcases a spacious kitchen with a large center island that seamlessly flows into the dining and living areas, along with a versatile flex space to fit your lifestyle needs. Upstairs, youll find a spacious primary suite with dual vanities, a second private suite, and generously sized secondary bedrooms. Nestled on a quiet cul-de-sac in Colonial Circle, this home offers a peaceful setting while remaining conveniently located with quick access to Charlottesville, shopping, dining, and everyday conveniences. Enjoy the perfect blend of privacy, comfort, and modern living in one of the communitys most desirable locations
Property Features
Property Type: Residential - Single Family
Basement: Finished
Basement: Yes
Cooling: Central Air
Garage: 2 car attached
Heating: Electric
Lot Size: 0.18 Acres
Stories: 3.0
Taxes: $0
Year Built: 2026
Amenities
Kitchen Island
Feature Descriptions
Appliances: Dishwasher, Electric Range, Disposal
Association Amenities: Clubhouse, Playground, Pool, Tennis Court(s)
Community Features: Pool
Days on Site: 18
Exterior: Stick Built, Vinyl Siding
Flooring: Carpet, Luxury Vinyl Plank
HOA: Yes
HOA Fee: 55/ Monthly
Laundry: Washer Hookup, Dryer Hookup
Parcel#: 813185
Parking: Attached, Garage
Parking Notes: Attached, Garage
Patio/Porch: Patio
Pool: Community, Pool, Association
Pool: Community, Pool, Association
Sewer: Public Sewer
Swimming Pool: Yes
Utilities: Cable Available
Water: Public
Local Schools
High School: Fluvanna
Middle School: Fluvanna
Elementary School: Central (Fluvanna)
Listed By / Shown By
Listed By
Agency Name: SM BROKERAGE, LLC
Agency Phone: 804-253-0325
Shown By
Agent Name: Paul Kilgore
Agent Phone: (434) 941-5922
Agency Title: Montague Miller & Co. Realtors

Estimate Your Payment
Estimated Payment
$ 1,057.97 per month $935.38 Principal & Interest $0.00 Property Tax (data not provided by mls) $122.58 Homeowner's InsuranceChange Payment Information


Privacy Policy / DMCA Notice / ADA Accessibility


This site is hosted, designed and copyright
© 1994 - 2026 by
Delta Media Group, Inc. -- Patent Pending --
Agency License Information: Montague, Miller & Co. is licensed in the state of Virginia.
23 Diana Ct | MLS# 680572
This single family home located at 23 Diana Ct, Charlottesville, VA 22923 is currently listed for sale with an asking price of $420,289. This property was built in 2026 and has 4 bedrooms and 3 full and 1 partial baths with 2794 sq. ft. Diana Ct is located in the COLONIAL CIRCLE subdivision. Search COLONIAL CIRCLE real estate on pkilgore.montaguemiller.com today.