

BEDS1
BATHS1 full
SQUARE FEET1,229
MLS#VALO2126696
STATUSACTIVE
PROPERTY TYPEResidential - Condominium
SUBDIVISIONBIRCHWOOD AT BRAMBLETON
SCHOOLLOUDOUN COUNTY PUBLIC SCHOOLS
Property Description
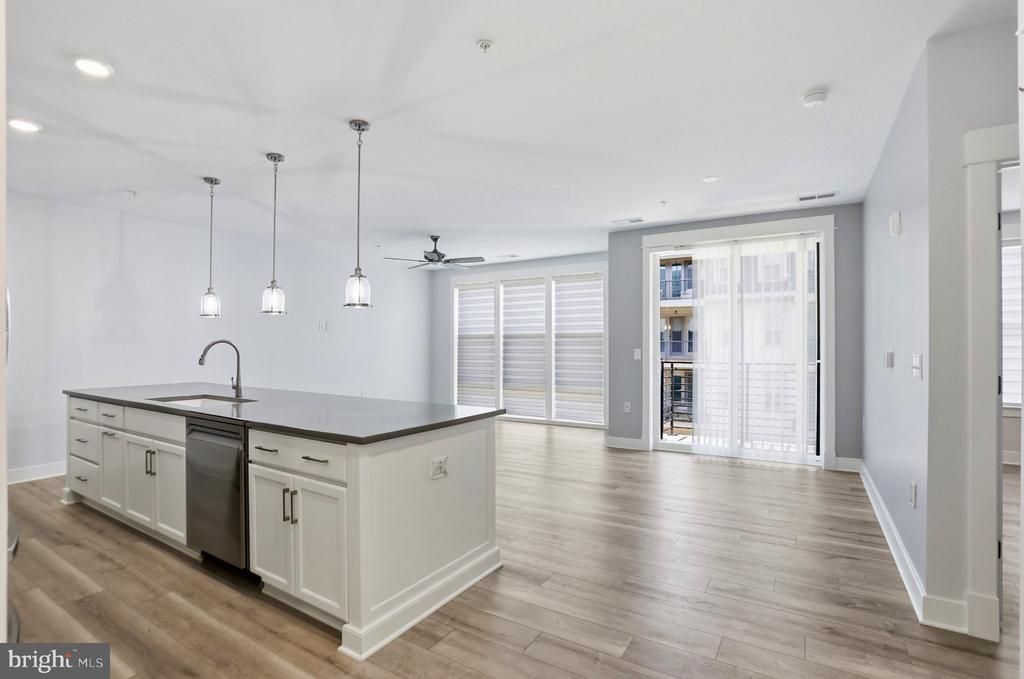
New, 1 Bedroom with spacious den! Experience the ease of luxury living in Birchwood at Brambleton’s sought-after Archer Square Condominiums, a premier 55+ community designed for active adults seeking comfort, convenience, and connection. This beautifully appointed Ashford model offers 1,224 square feet of thoughtfully designed living space, featuring one bedroom, a spacious den, two full bathrooms, and a private one-car garage—all within an elegant elevator-served building. Inside, a bright and open floor plan creates an inviting atmosphere ideal for both everyday living and entertaining. Luxury vinyl plank flooring extends throughout the residence, providing a sophisticated, low-maintenance finish. The gourmet kitchen serves as the centerpiece of the home, showcasing white cabinetry, quartz countertops, a designer tile backsplash, stainless steel appliances, and an expansive island that seamlessly connects to the living and dining areas. The generous primary suite offers a peaceful retreat complete with a large walk-in closet and a beautifully finished en-suite bath featuring dual vanities, upscale tilework, and a frameless glass shower. A versatile den provides the flexibility for a home office, reading room, or guest space, while the second full bath adds convenience for visitors. Additional upgrades include designer lighting and hardware, upgraded laundry appliances, and a finished garage with painted walls, reflecting the quality craftsmanship and attention to detail throughout the home. Beyond your front door, Birchwood at Brambleton delivers an exceptional resort-style lifestyle. Residents enjoy access to a stunning 20,000-square-foot clubhouse featuring indoor and outdoor pools, a state-of-the-art fitness center, golf simulator, theater, demonstration kitchen, and numerous gathering spaces. Outdoor amenities include pickleball and bocce courts, scenic walking trails, community gardens, and beautifully preserved natural areas, creating endless opportunities to stay active and engaged. This is a rare opportunity to enjoy a like-new home without the construction timeline, offering the perfect combination of modern finishes, thoughtful design, and unparalleled community amenities.
Property Features
Property Type: Residential - Condominium
Cooling: Central A/C
Fuel Type: Natural Gas
Garage: 1
Heating: Central
Stories: 1.0
Taxes: $3,766
Year Built: 2026
Feature Descriptions
Accessibility: Elevator
Additional Structures: Above Grade, Below Grade
Appliances: Built-In Microwave, Built-In Range, Dishwasher, Disposal, Dryer, Oven - Single, Refrigerator, Washer, Water Heater
Community Amenities: Art Studio, Bike Trail, Billiard Room, Club House, Common Grounds, Community Center, Elevator, Exercise Room, Game Room, Jog/Walk Path, Lake, Meeting Room, Party Room, Picnic Area, Pool - Indoor, Pool - Outdoor, Retirement Community
Condo/Coop Fee: $379.00/Monthly
Exterior: Masonry, Stone
Flooring: Ceramic Tile, Luxury Vinyl Plank
HOA Fee: $252.50/Monthly
Interior: Bathroom - Soaking Tub, Bathroom - Walk-In Shower, Ceiling Fan(s), Combination Dining/Living, Combination Kitchen/Living, Elevator, Floor Plan - Open, Kitchen - Gourmet, Kitchen - Island, Primary Bath(s), Recessed Lighting, Upgraded Countertops, Walk-in Closet(s)
Parking Features: Paved Driveway
Parking Notes: 1 Total Parking Spaces
Pet Restrictions: Cats OK, Dogs OK
Rooms: Den
Sewer: Public Sewer
SQFT Above Finished: 1229
SQFT Total Finished: 1229
Structure Type: Unit/Flat/Apartment
Total Garage/Parking Spaces: 1
Water: Public
Local Schools
High School: ROCK RIDGE
Middle School: STONE HILL
Elementary School: CREIGHTON'S CORNER
School District: LOUDOUN COUNTY PUBLIC SCHOOLS
Listed By / Shown By
Listed By
Agency Name: Pearson Smith Realty, LLC
Agency Phone: 5713861075
Shown By
Agent Name: Paul Kilgore
Agent Phone: (434) 941-5922
Agency Title: Montague Miller & Co. Realtors

Estimate Your Payment
Estimated Payment
$ 1,547.03 per month $1,090.31 Principal & Interest $313.83 Property Tax $142.89 Homeowner's InsuranceChange Payment Information


Privacy Policy / DMCA Notice / ADA Accessibility


This site is hosted, designed and copyright
© 1994 - 2026 by
Delta Media Group, Inc. -- Patent Pending --
Agency License Information: Montague, Miller & Co. is licensed in the state of Virginia.
23651 Havelock Walk Terrace , Unit 304 | MLS# VALO2126696
This condo located at 23651 Havelock Walk Terrace , Unit 304, Ashburn, VA 20148 is currently listed for sale with an asking price of $489,900. This property was built in 2026 and has 1 bedrooms and 1 full baths with 1229 sq. ft. Havelock Walk Terrace , Unit 304 is located in the BIRCHWOOD AT BRAMBLETON subdivision within the LOUDOUN COUNTY PUBLIC SCHOOLS school district. Search BIRCHWOOD AT BRAMBLETON real estate on pkilgore.montaguemiller.com today.