

BEDS3
BATHS2 full 1 partial
SQUARE FEET2,570
MLS#677446
STATUSActive
PROPERTY TYPEResidential - Single Family
Property Description
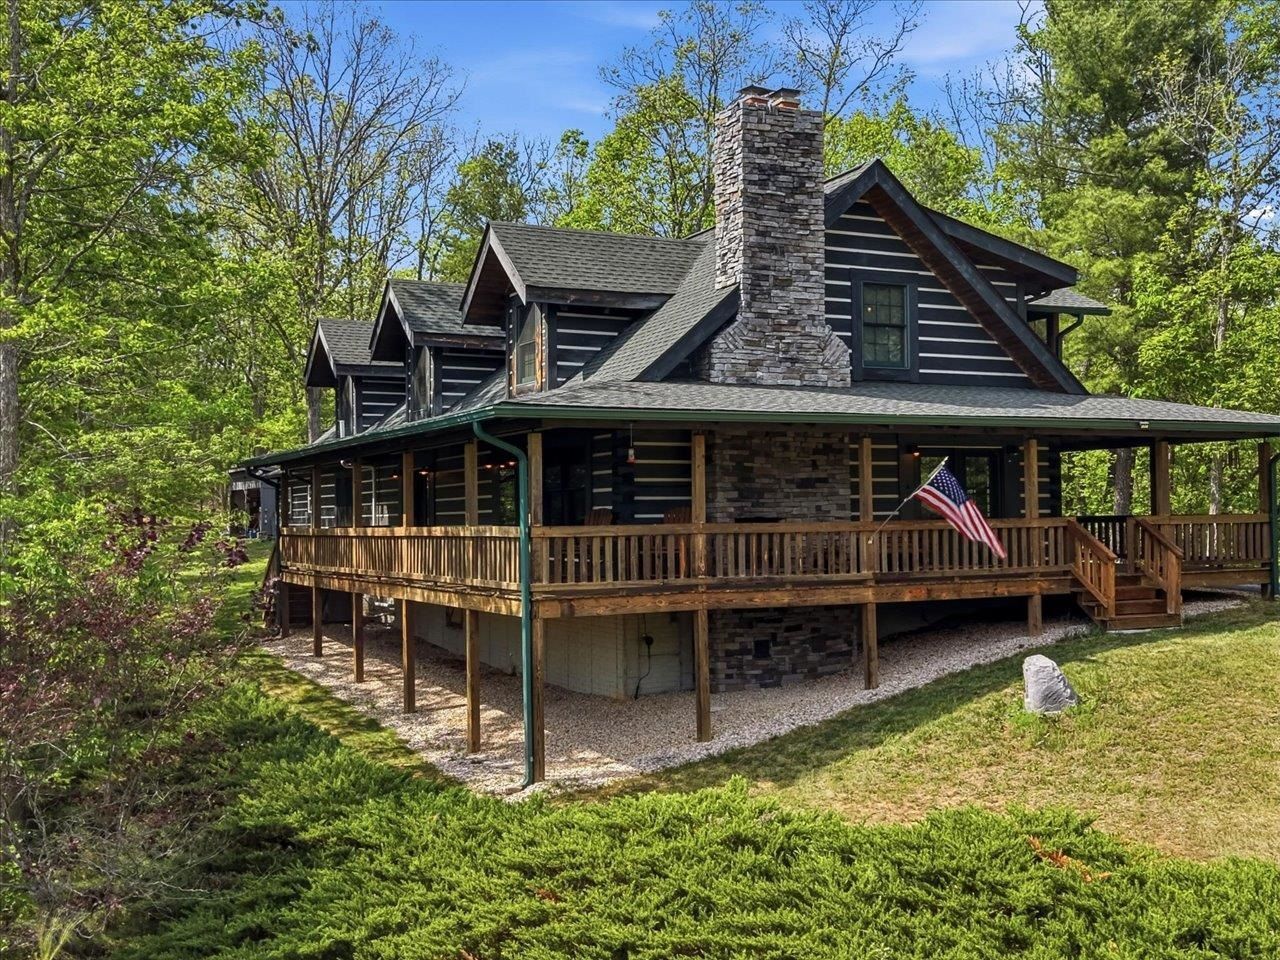
Discover the warmth, privacy and natural beauty of this one-of-a-kind log home, offered for the first time. Set on 5 wooded acres bordering the National Forest, this peaceful mountain retreat offers scenic views and endless opportunities to enjoy the outdoors. The inviting 2,570-square-foot floor plan is designed for comfortable everyday living, with the spacious primary suite conveniently located on the main level. Two fireplaces add warmth and character, while flexible spaces throughout the home provide plenty of options for guests, working from home, hobbies or additional sleeping accommodations. Relax in the three-season room or unwind on the expansive wraparound porch while taking in the sights and sounds of nature. A substantial detached outbuilding adds exceptional versatility, with climate-controlled space, an upper-level office and abundant room for vehicles, equipment, projects, recreation or storage. Two additional storage buildings provide even more functionality. With no HOA, generator provisions and fiber-optic availability, this exceptional property combines authentic log-home charm with the space, privacy and flexibility to create your ideal mountain lifestyle. Schedule your tour and experience this special setting
Property Features
Property Type: Residential - Single Family
Cooling: Central AC, Wall Unit(s)
Garage: 2
Heating: Central Heat, Forced Air, Propane
Home Style: Log
Lot Size: 5.00 Acres
Roof Type: Architectural Style
Stories: 2.0
Taxes: $2,477
Year Built: 2007
Feature Descriptions
Basement: No
Days on Site: 100
Fireplace Location: Exterior Fireplace, Living Room
Foundation: Concrete Block
Laundry: Dryer Hookup, Washer Hookup
Lot: Landscaped, Mountain Top, Wooded
Lot Dimensions: 5 Acre(s)
Sewer: Septic Tank
Special View Info: Adjoins Natl Forest, Mountain View
Water: Individual Well
Wooded: Yes
Room Sizes
Living Room: 16.8x20.1
Kitchen: 11.2x12.9
Dining Room: 10.2x10.5
Primary Bedroom: 13.2x13.2
Primary Bath: 6.3x6.7
Half Bath: 6.3x5
Laundry: 6.7x10.5
Home Office: 5.6x19
Loft: 13.2x17
Bedroom: 13.2x16.1
Bedroom: 10.1x13.10
Bonus Room: 19.11x14.7
Study/Library: 12.10x8.7
Full Bath: 8.2x4.11
Local Schools
High School: Buffalo Gap
Middle School: Beverley Manor
Elementary School: Churchville
Listed By / Shown By
Listed By
Agency Name: RE/MAX ADVANTAGE-WAYNESBORO
Agency Phone: 540-949-4174
Shown By
Agent Name: Paul Kilgore
Agent Phone: (434) 941-5922
Agency Title: Montague Miller & Co. Realtors

Estimate Your Payment
Estimated Payment
$ 2,031.41 per month $1,613.54 Principal & Interest $206.42 Property Tax $211.46 Homeowner's InsuranceChange Payment Information


Privacy Policy / DMCA Notice / ADA Accessibility


This site is hosted, designed and copyright
© 1994 - 2026 by
Delta Media Group, Inc. -- Patent Pending --
Agency License Information: Montague, Miller & Co. is licensed in the state of Virginia.
237 Hodges Draft Ln | MLS# 677446
This single family home located at 237 Hodges Draft Ln, West Augusta, VA 24485 is currently listed for sale with an asking price of $725,000. This property was built in 2007 and has 3 bedrooms and 2 full and 1 partial baths with 2570 sq. ft. Search West Augusta real estate on pkilgore.montaguemiller.com today.