

BEDS4
BATHS2 full 1 partial
SQUARE FEET2,829
MLS#681040
STATUS
PROPERTY TYPEResidential - Single Family
SUBDIVISIONSPRING CREEK
Property Description
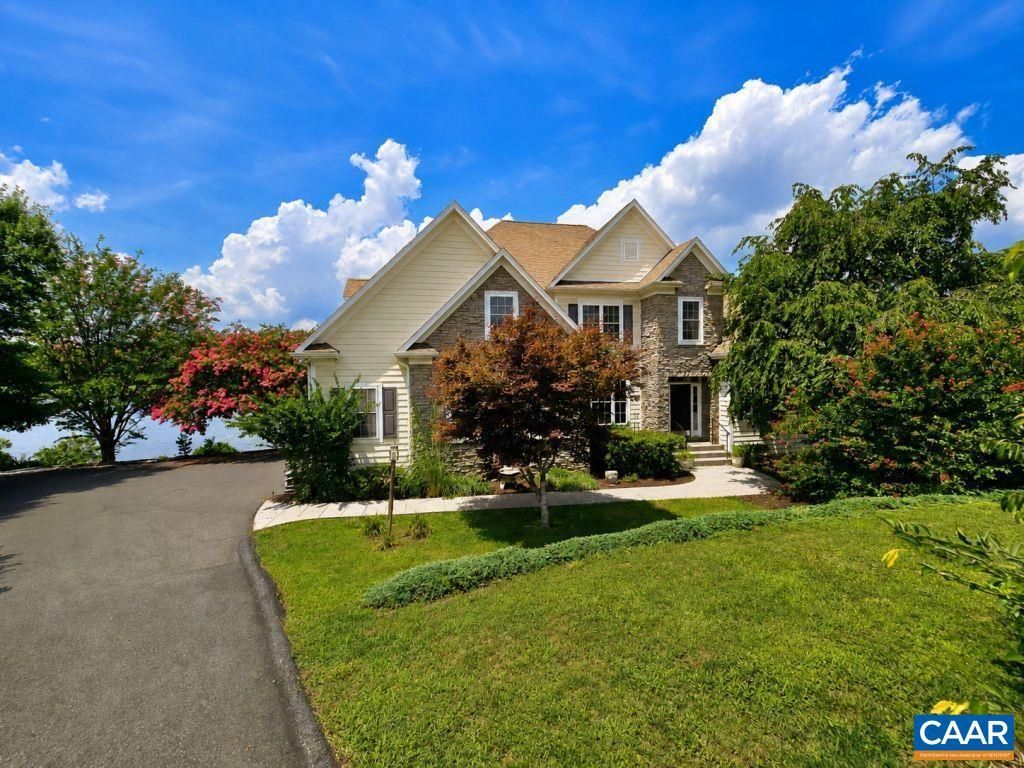
THE PINNACLE OF SPRING CREEK: IRREPLACEABLE WATERFRONT & FAIRWAY POSITION. Exceptional custom-built home on a premier 0.55-acre waterfront lot in the gated Spring Creek community of Zion Crossroads. This 4-bedroom residence offers breathtaking lake-and-golf-course views, outstanding quality, and a setting rarely found within the community. The spacious main level is complemented by a 2,027-square-foot walkout basement already plumbed for two full baths and a second kitchen, offering excellent potential for an in-law suite, theater, fitness area, or entertainment space. Enjoy panoramic views from the rear deck and stamped-concrete patio overlooking the irrigation lake and fairways of Spring Creek Golf Club. Features include a residential elevator, a Generac standby generator, newer multi-zone HVAC systems, a newer water heater, a central vacuum, an irrigation system, surround sound, hardwood floors, cherry cabinetry, Corian countertops, an oversized garage, and accessible design. Photos are enhanced with AI.
Property Features
Property Type: Residential - Single Family
Basement: Exterior Entry, Full, Partially Finished, Walk-Out Access
Basement: Yes
Cooling: Central Air
Fireplaces: 1
Garage: 2 car attached
Heating: Propane
Home Style: Traditional
Lot Size: 0.55 Acres
Roof Type: Architectural
Stories: 2.0
Taxes: $5,073
Year Built: 2006
Amenities
Central Vacuum
Double Vanity
Jetted Tub
Primary Downstairs
Sitting Area in Primary
Walk-In Closet(s)
Tray Ceiling(s)
Entrance Foyer
Eat-in Kitchen
Kitchen Island
Feature Descriptions
Accessibility: Accessible Elevator Installed, Grab Bars, Accessible Doors, Accessible Hallway(s)
Appliances: Built-In Oven, Convection Oven, Dishwasher, Disposal, Gas Range, Microwave, Refrigerator, Dryer, Water Softener, Washer
Association Amenities: Basketball Court, Clubhouse, Fitness Center, Golf Course, Meeting Room, Meeting/Banquet/Party Room, Playground, Pool, Tennis Court(s), Trail(s), Water, Sauna
Community Features: Pond, Gated, Pool
Days on Site: 5
Exterior: Fiber Cement, Stick Built, Stone
Fireplace: One, Glass Doors, Gas Log
Flooring: Carpet, Ceramic Tile, Hardwood
HOA: Yes
HOA Fee: 170/ Monthly
Laundry: Washer Hookup, Dryer Hookup, Sink
Lot: Cul-De-Sac, Landscaped, On Golf Course, Waterfront
Parcel#: 36A 1 14
Parking: Attached, Electricity, Garage, Garage Door Opener, Garage Faces Side
Parking Notes: Attached, Electricity, Garage, Garage Door Opener, Gar
Patio/Porch: Covered, Deck, Patio
Pool: Community, Pool, Association
Pool: Community, Pool, Association
Security: 24 Hour Security, Smoke Detector(s), Gated Community
Sewer: Public Sewer
Special View Info: Panoramic, Trees/Woods, Water
Swimming Pool: Yes
Utilities: Cable Available, Fiber Optic Available
View: Panoramic, Trees/Woods, Water
Water: Public
Window: Casement Window(s), Double Pane Windows, Low-Emissivity Windows, Screens, Transom Window(s)
Local Schools
High School: Louisa
Middle School: Louisa
Elementary School: Moss-Nuckols
Listed By / Shown By
Listed By
Agency Name: COTTAGE STREET REALTY, LLC
Agency Phone: 703-848-9292
Shown By
Agent Name: Paul Kilgore
Agent Phone: (434) 941-5922
Agency Title: Montague Miller & Co. Realtors

Estimate Your Payment
Estimated Payment
$ 2,887.12 per month $2,178.83 Principal & Interest $422.75 Property Tax $285.54 Homeowner's InsuranceChange Payment Information


Privacy Policy / DMCA Notice / ADA Accessibility


This site is hosted, designed and copyright
© 1994 - 2026 by
Delta Media Group, Inc. -- Patent Pending --
Agency License Information: Montague, Miller & Co. is licensed in the state of Virginia.
242 Whispering Woods Pl | MLS# 681040
This single family home located at 242 Whispering Woods Pl , Zion Crossroads, VA 22942 is currently listed for sale with an asking price of $979,000. This property was built in 2006 and has 4 bedrooms and 2 full and 1 partial baths with 2829 sq. ft. Whispering Woods Pl is located in the SPRING CREEK subdivision. Search SPRING CREEK real estate on pkilgore.montaguemiller.com today.