

BEDS3
BATHS2 full
SQUARE FEET1,640
MLS#VARO2003310
STATUSACTIVE
PROPERTY TYPEResidential - Single Family
SUBDIVISIONTRIMBLE HEIGHTS
SCHOOLROCKINGHAM COUNTY PUBLIC SCHOOLS
Property Description
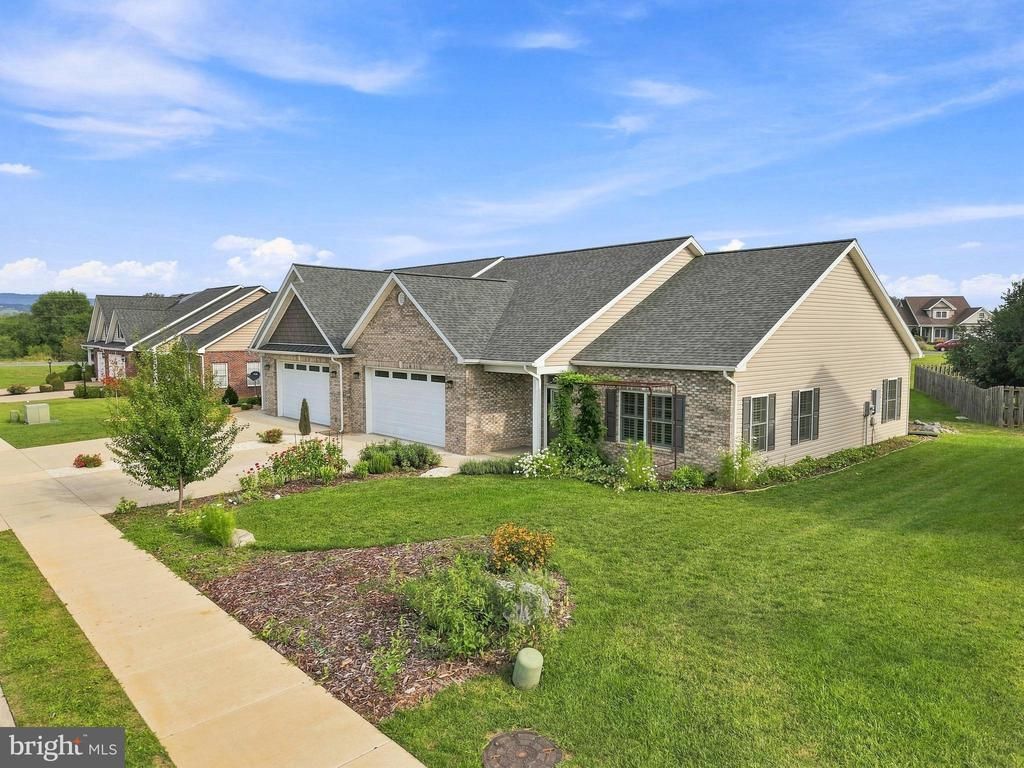
"Garden View Cottage" One level living! 2 years old and already upgraded and ready to enjoy. This beautifully maintained one level home in Broadway, VA offers easy living, thoughtful upgrades, and an impressive amount of storage. At just two years old, it offers the feel of a newer home with many of the extras already in place. The custom plantation shutters are one of the first things you'll notice. Professionally designed and installed throughout the entire home, they give every room a finished look while adding privacy and easy control of natural light. The kitchen is equally well appointed with granite countertops, soft close cabinetry, under cabinet lighting, and a GE appliance suite with a gas range featuring convection and air fryer settings. The kitchen stools convey, too. The spacious open concept living area is comfortable and inviting, with durable LVP flooring throughout. The primary suite offers plenty of room, a large walk-in closet, and a private bath with two sinks and a large shower. Down the hall are two additional bedrooms that share a full bath. Storage is a standout feature here. The large two car garage has an additional storage area, and the oversized laundry room includes a washer and dryer, utility sink, cabinets, granite counter tops and even more storage. Above the garage, the attic already has some flooring installed, with approximately 400 additional square feet available to finish for even more storage. Then there is the outdoor space. The maintenance free 10 x 12 Timber Tech deck gives you a great place to relax, entertain, or enjoy your morning coffee without the upkeep of a traditional wood deck. The front and back garden beds were thoughtfully designed by a Master Gardener, with amended soil and fresh mulch already in place. They are already established and ready to enjoy, with culinary herbs, tomatoes, melons, cut flowers, and green beans growing throughout the season. Custom designed and installed front arbor by local company. The HOA handles the lawn mowing, giving you even more time to enjoy the home instead of maintaining it. Close to I-81 corridor. Don't forget you are only 25 minutes to Bryce Resort. 5 minutes to Broadway center and Broadway High School. Don't miss out on this move in ready, cleaned home.
Property Features
Property Type: Residential - Single Family
Cooling: Heat Pump(s), Central A/C
Fuel Type: Electric
Garage: 2
Heating: Central, Heat Pump(s)
Home Style: Traditional
Lot Size: 0.14 Acres
Roof Type: Shingle
Stories: 1.0
Taxes: $1,855
Year Built: 2024
Feature Descriptions
Accessibility: No Stairs,32"+ wide Doors,36"+ wide Halls
Additional Structures: Above Grade
Appliances: Built-In Microwave, Dishwasher, Oven/Range - Gas, Refrigerator, Washer - Front Loading, Dryer - Front Loading
Days on Site: 2
Electric: 200+ Amp Service
Exterior: Brick Front, Combination, CPVC/PVC, Frame, Stick Built
Exterior: Exterior Lighting, Extensive Hardscape
Flooring: Luxury Vinyl Plank
HOA Fee: $200.00/Quarterly
Interior: Attic, Built-Ins, Combination Kitchen/Living, Family Room Off Kitchen, Floor Plan - Open, Kitchen - Eat-In, Walk-in Closet(s)
Lot: Cul-de-sac, No Thru Street, Rear Yard, Front Yard, SideYard(s)
Lot Dimensions: 0.14 Acre(S)
Parking Features: Concrete Driveway
Parking Notes: 4 Total Parking Spaces
Pet Restrictions: Cats OK, Dogs OK
Rooms: Living Room, Dining Room, Primary Bedroom, Bedroom 2,Bedroom 3,Kitchen, Laundry, Bathroom 2,Primary Bathroom
Sewer: Public Sewer
Special View Info: Mountain, Trees/Woods
SQFT Above Finished: 1640
SQFT Total Finished: 1640
Structure Type: Twin/Semi-Detached
Total Garage/Parking Spaces: 4
Utilities: Cable TV, Propane
Water: Public
Windows: Double Pane, Vinyl Clad
Local Schools
High School: BROADWAY
School District: ROCKINGHAM COUNTY PUBLIC SCHOOLS
Listed By / Shown By
Listed By
Agency Name: Real Broker, LLC
Agency Phone: 8554500442
Shown By
Agent Name: Paul Kilgore
Agent Phone: (434) 941-5922
Agency Title: Montague Miller & Co. Realtors

Estimate Your Payment
Estimated Payment
$ 1,085.96 per month $823.46 Principal & Interest $154.58 Property Tax $107.92 Homeowner's InsuranceChange Payment Information


Privacy Policy / DMCA Notice / ADA Accessibility


This site is hosted, designed and copyright
© 1994 - 2026 by
Delta Media Group, Inc. -- Patent Pending --
Agency License Information: Montague, Miller & Co. is licensed in the state of Virginia.
243 Freemont Circle | MLS# VARO2003310
This single family home located at 243 Freemont Circle, Broadway, VA 22815 is currently listed for sale with an asking price of $369,998. This property was built in 2024 and has 3 bedrooms and 2 full baths with 1640 sq. ft. Freemont Circle is located in the TRIMBLE HEIGHTS subdivision within the ROCKINGHAM COUNTY PUBLIC SCHOOLS school district. Search TRIMBLE HEIGHTS real estate on pkilgore.montaguemiller.com today.