

BEDS3
BATHS2 full
SQUARE FEET1,984
MLS#680761
STATUSActive
PROPERTY TYPEResidential - Single Family
Property Description
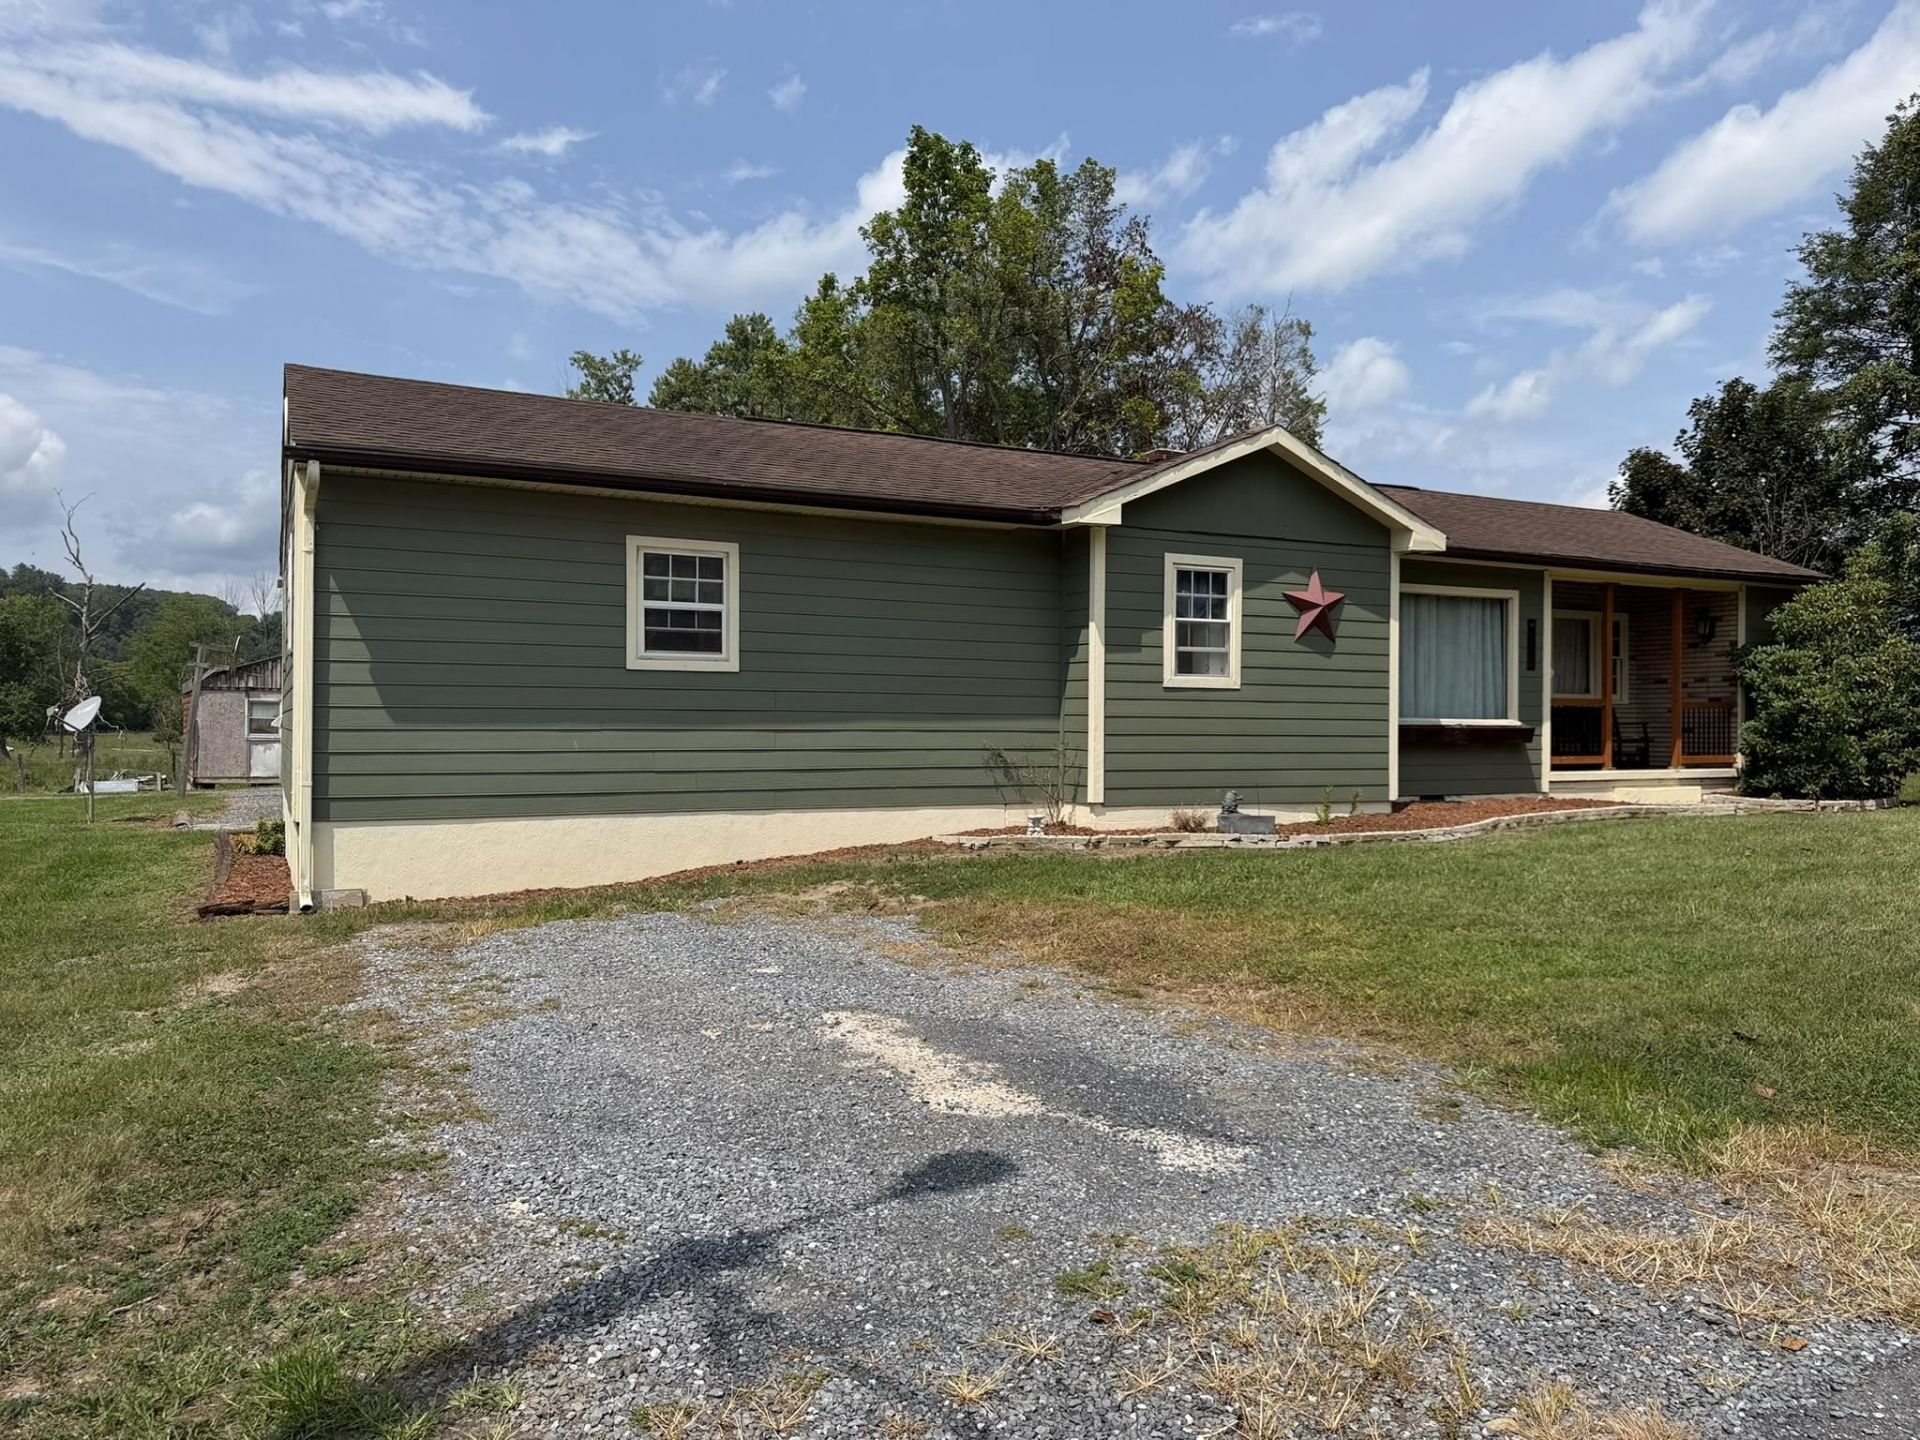
A Little Bit Country AND a Whole Lot of Affordable!!! BOGO - Buy One, Get One FREE and MORE!!! Charming one-level home on 1.85 serene Acres with pastoral & mountain views, featuring an open floor plan with wood beams, bead board wainscoting, heart pine flooring, a window seat with storage, barn door on closet! 3 bedrooms & 2 Full baths. Custom made cabinets with roll-out shelves & hangers, roll-out trash can, breakfast bar w/Mason Jar Light Fixture! PLUS a detached cottage that would be perfect for an art studio OR office for those working remotely. An 1100 sq ft detached 2 car garage with an expansive workshop area with a covered lean-to on the rear. Small red building is well house with a separate room for storage. A barn PLUS another building that would make a perfect man-cave (big enough for a pool table & more) also with an attached lean-to! Mountain Views from front porch & rear deck! Wet weather stream (possible spring) at rear of property that the neighboring cattle come enjoy! Make your farmette dreams come true with gardening, chickens or other small livestock! The detached garage & workshop is your dream come true for woodworking or restoring that classic car and other treasures! SO many opportunities AND affordable!
Property Features
Property Type: Residential - Single Family
Cooling: Central AC
Fuel Type: Liquid Propane
Garage: 2
Heating: Central Heat, Forced Air, Oil
Home Style: Ranch
Lot Size: 1.85 Acres
Roof Type: Composition Shingle
Stories: 1.0
Taxes: $1,160
Year Built: 1941
Feature Descriptions
Basement: No
Bathroom: Attach Primary Bath
Days on Site: 13
Driveway: Gravel
Exterior: Hardie Plank, Wood
Fencing: Partially Fenced, Split Rail, Woven Wire
Fireplace Location: Living Room
Flooring: Carpet, Laminate, Vinyl, Wood
Foundation: Concrete Block
Kitchen: Wood Cabinets, Wood Counter
Laundry: Dryer Hookup, Washer Hookup
Lot: Garden Spot, Nearly Level, Open
Lot Dimensions: 1.85 Acre(s)
Sewer: Installed Conventional
Special View Info: Mountain View, Pastoral View
Water: Individual Well
Windows: Vinyl Clad Windows
Yard Features: Landscaped, Mature, Native Species, Nearly Level, Sunny
Room Sizes
Kitchen: 14.4x8.4
Dining Room: 13.5x10.2
Living Room: 19.4x15.9
Primary Bedroom: 19.5x16.8
Primary Bath: 9.10x7.8
Bedroom: 13.3x9.2
Bedroom: 13.3x7.5
Full Bath: 6.3x5.4
Laundry: 7.6x7.5
Living Room: 14.6x13
Kitchen: 14x8.3
Bedroom: 13.1x8.2
Full Bath: 8.8x7.6
Local Schools
High School: Buffalo Gap
Middle School: Buffalo Gap
Elementary School: Craigsville
Listed By / Shown By
Listed By
Agency Name: RE/MAX ADVANTAGE-WAYNESBORO
Agency Phone: 540-949-4174
Shown By
Agent Name: Paul Kilgore
Agent Phone: (434) 941-5922
Agency Title: Montague Miller & Co. Realtors

Estimate Your Payment
Estimated Payment
$ 725.72 per month $556.17 Principal & Interest $96.67 Property Tax $72.89 Homeowner's InsuranceChange Payment Information


Privacy Policy / DMCA Notice / ADA Accessibility


This site is hosted, designed and copyright
© 1994 - 2026 by
Delta Media Group, Inc. -- Patent Pending --
Agency License Information: Montague, Miller & Co. is licensed in the state of Virginia.
2445 Estaline Valley Rd | MLS# 680761
This single family home located at 2445 Estaline Valley Rd, Craigsville, VA 24430 is currently listed for sale with an asking price of $249,900. This property was built in 1941 and has 3 bedrooms and 2 full baths with 1984 sq. ft. Search Craigsville real estate on pkilgore.montaguemiller.com today.