

BEDS7
BATHS5 full
SQUARE FEET4,584
MLS#VALO2135040
STATUSACTIVE
PROPERTY TYPERental - Single Family
SUBDIVISIONEASTVIEW AT STONE RIDGE
SCHOOLLOUDOUN COUNTY PUBLIC SCHOOLS
Property Description
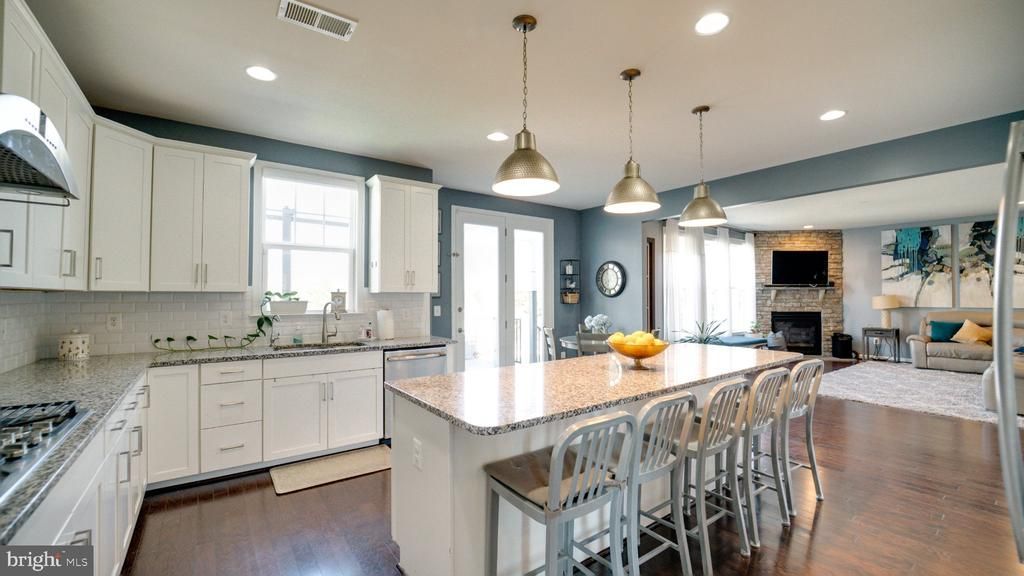
Like-new 2018 spacious single family home with 7 bedrooms, 1 bonus room, 5 full baths, deck, AND spacious backyard! Perfect for multi-generational living with space to work, play, and entertain! Welcome to 24855 Bradford Forest Dr, Chantilly, VA 20152 – a beautifully maintained 2018-built corner home that looks and feels like new! Recently painted and move-in ready, this spacious rental offers the perfect blend of comfort and style. The main level features an open, sun-filled layout with a chef’s kitchen boasting an extended island, walk-in pantry, and mudroom leading to the 2-car garage with abundant storage. A flexible main floor bedroom or office with a full bath provides convenience and is handicapped accessible. Step outside to a large deck and spacious backyard—perfect for kids, pets, and outdoor entertaining. Upstairs, enjoy 4 bedrooms, 3 full baths, and a laundry room, offering plenty of space for everyone to relax, work, and recharge. The fully finished basement features 2 additional bedrooms sharing a full bath, plus a versatile bonus room ideal for guests, a playroom, or home gym. A large utility room offers plenty of extra storage space. Located in the sought-after Eastview at Stone Ridge, you’ll have access to resort-style amenities including 3 pools, tennis, pickleball, basketball courts, gym, party room, and more! All just minutes from Stone Ridge and South Riding dining, shopping, and major commuter routes like Rt. 50. Handicap accessible with main-level bedroom + bath. This home has it all—spacious, stylish, and ready for every stage of life! Showings start on Sunday 9/7- 4 hour window ONLY - reach out to schedule your appointment
Property Features
Property Type: Rental - Single Family
Basement: Daylight, Full, Full, Fully Finished, Interior Access, Outside Entrance, Walkout Stairs, Windows
Basement: Yes
Cooling: Central A/C
Fireplaces: 1
Fuel Type: Natural Gas
Garage: 2 car attached
Heating: Central, Heat Pump(s)
Home Style: Colonial
Lot Size: 0.14 Acres
Stories: 3.0
Year Built: 2018
Feature Descriptions
Accessibility: Grab Bars Mod, Other Bath Mod
Additional Structures: Above Grade, Below Grade
Appliances: Built-In Microwave, Built-In Range, Cooktop, Dishwasher, Disposal, Dryer, ENERGY STAR Clothes Washer, ENERGY STAR Dishwasher, ENERGY STAR Refrigerator, Exhaust Fan, Extra Refrigerator/Freezer
Community Amenities: Basketball Courts, Bike Trail, Club House, Common Grounds, Community Center, Exercise Room, Fitness Center, Pickleball Courts, Picnic Area, Pool - Outdoor
Days on Site: 4
Exterior: Masonry
Exterior: BBQ Grill, Lawn Sprinkler
HOA Fee: $100.00/Monthly
Interior: Bathroom - Soaking Tub, Bathroom - Tub Shower, Bathroom - Walk-In Shower, Breakfast Area, Built-Ins, Butlers Pantry, Ceiling Fan(s), Kitchen - Gourmet, Kitchen - Island, Walk-in Closet(s), Window Treatments
Lot Dimensions: 0.14 Acre(S)
Pet Restrictions: Breed Restrictions, Case by Case Basis, Dogs OK, Pet Addendum/Deposit, Size/Weight Restriction
Rent Includes: HOA/Condo Fee, HVAC Maint, Snow Removal, Trash Removal
Rooms: Bonus Room
Sewer: Public Sewer
SQFT Above Finished: 3264
SQFT Below Finished: 1320
SQFT Total Finished: 4584
Structure Type: Detached
Total Garage/Parking Spaces: 2
Water: Public
Windows: Double Pane
Local Schools
High School: JOHN CHAMPE
Middle School: MERCER
Elementary School: ARCOLA
School District: LOUDOUN COUNTY PUBLIC SCHOOLS
Listed By / Shown By
Listed By
Agency Name: KW United
Agency Phone: 7035331500
Shown By
Agent Name: Paul Kilgore
Agent Phone: (434) 941-5922
Agency Title: Montague Miller & Co. Realtors



Privacy Policy / DMCA Notice / ADA Accessibility


This site is hosted, designed and copyright
© 1994 - 2026 by
Delta Media Group, Inc. -- Patent Pending --
Agency License Information: Montague, Miller & Co. is licensed in the state of Virginia.
24855 Bradford Forest Drive | MLS# VALO2135040
This property located at 24855 Bradford Forest Drive, Chantilly, VA 20152 is currently listed for rent with an asking price of $5,000 / Monthly. Bradford Forest Drive is located within the LOUDOUN COUNTY PUBLIC SCHOOLS school district. Search Chantilly real estate on pkilgore.montaguemiller.com today.