

BEDS3
BATHS2 full
SQUARE FEET1,257
MLS#VAAR2078700
STATUSPENDING
PROPERTY TYPEResidential - Single Family
SUBDIVISIONPENROSE
SCHOOLARLINGTON COUNTY PUBLIC SCHOOLS
Property Description
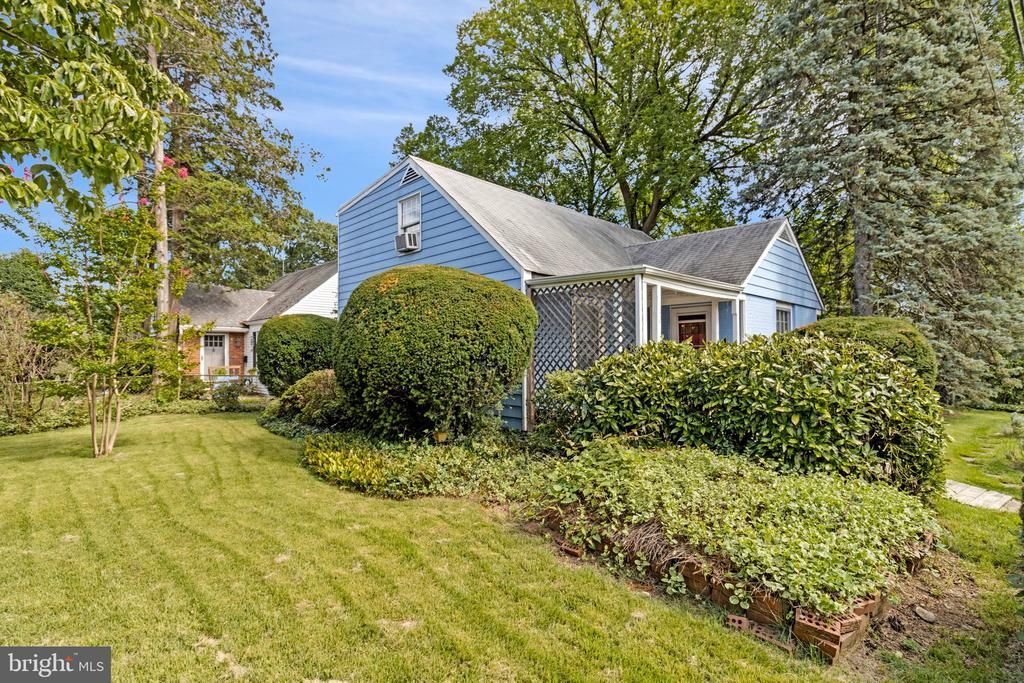
Consider the possibilities in this opportunity to use your visionary skills to rehab this 1943 Cape Cod one and a half story house into a sparkling jewel. Located on a quiet street in the Penrose community, this hidden gem is minutes from all that hustle and bustle in the Columbia Pike corridor and Ballston Metro hub. If you missed the annual Arlington County Fair (established in 1976) in mid August, you have time to catch it next year with a short walk from your home as the new owner of 2522 4th Street S. With its simple symmetrical shape, this classic Cape Cod property has a main level boasting two bedrooms and a full bath with an upper level primary bedroom and private full bath. Enjoy indoor and outdoor gatherings in this memory-filled home. Gathering spaces include the light-filled sunporch which is ideal for casual dining or filled with chairs for a book club or mahjong group. In the spring or early autumn evenings consider inviting friends to sit in lawn chairs on the side yard for conversation and light appetizers while sipping a favorite beverage. Come take a tour with a discerning eye to determine how you can transform this charming comfortable abode into a gold framed masterpiece! NOTE: THIS HOME IS SOLD "AS IS". An offer must include the Contingencies/Clauses Addendum (NVAR-K1344). Floor plan is uploaded for your review. DEADLINE FOR OFFERS IS FRIDAY, 8/28, at 6:00PM. ANY OFFERS WILL BE PRESENTED TO SELLER ON SATURDAY, 8/29, at 9:00AM.
Property Features
Property Type: Residential - Single Family
Basement: Connecting Stairway, Outside Entrance, Walkout Stairs, Unfinished
Basement: Yes
Cooling: Window Unit(s), Ceiling Fan(s)
Fuel Type: Oil
Heating: Forced Air
Home Style: Cape Cod
Lot Size: 0.12 Acres
Stories: 1.5
Taxes: $8,162
Year Built: 1943
Feature Descriptions
Additional Structures: Above Grade
Appliances: Dryer - Electric, Refrigerator, Washer, Oven/Range - Gas
Days on Site: 7
Exterior: Outbuilding(s)
Exterior: Brick, Aluminum Siding
Fencing: Chain Link
Flooring: Carpet, Ceramic Tile, Hardwood
Interior: Wood Floors
Lot: Corner
Lot Dimensions: 0.12 Acre(S)
Rooms: Living Room, Primary Bedroom, Bedroom 2,Bedroom 3,Kitchen, Basement, Sun/Florida Room, Other, Bathroom 2,Primary Bathroom
Sewer: Public Sewer
SQFT Above Finished: 1257
SQFT Total Finished: 1257
Structure Type: Detached
Water: Public
Room Sizes
Primary Bedroom: 18 x 12 Level - Upper 1
Bedroom 2: 11 x 11 Level - Main
Bedroom 3: 11 x 11 Level - Main
Living Room: 18 x 13 Level - Main
Other: 10 x 5 Level - Main
Kitchen: 14 x 11 Level - Main
Basement: 31 x 11 Level - Lower 1
Sun/Florida Room: 14 x 9 Level - Main
Local Schools
High School: WAKEFIELD
Middle School: JEFFERSON
Elementary School: ALICE WEST FLEET
School District: ARLINGTON COUNTY PUBLIC SCHOOLS
Listed By / Shown By
Listed By
Agency Name: Weichert, REALTORS
Agency Phone: 7039386070
Shown By
Agent Name: Paul Kilgore
Agent Phone: (434) 941-5922
Agency Title: Montague Miller & Co. Realtors

Estimate Your Payment
Estimated Payment
$ 2,215.68 per month $1,357.60 Principal & Interest $680.17 Property Tax $177.92 Homeowner's InsuranceChange Payment Information


Privacy Policy / DMCA Notice / ADA Accessibility


This site is hosted, designed and copyright
© 1994 - 2026 by
Delta Media Group, Inc. -- Patent Pending --
Agency License Information: Montague, Miller & Co. is licensed in the state of Virginia.
2522 4th Street S | MLS# VAAR2078700
This single family home located at 2522 4th Street S, Arlington, VA 22204 is currently listed for sale with an asking price of $610,000. This property was built in 1943 and has 3 bedrooms and 2 full baths with 1257 sq. ft. 4th Street S is located in the PENROSE subdivision within the ARLINGTON COUNTY PUBLIC SCHOOLS school district. Search PENROSE real estate on pkilgore.montaguemiller.com today.