

BEDS4
BATHS3 full 1 partial
SQUARE FEET2,214
MLS#VAFX2337434
STATUSACTIVE
PROPERTY TYPEResidential - Townhouse
SUBDIVISIONCOPPERMINE CROSSING
SCHOOLFAIRFAX COUNTY PUBLIC SCHOOLS
Property Description
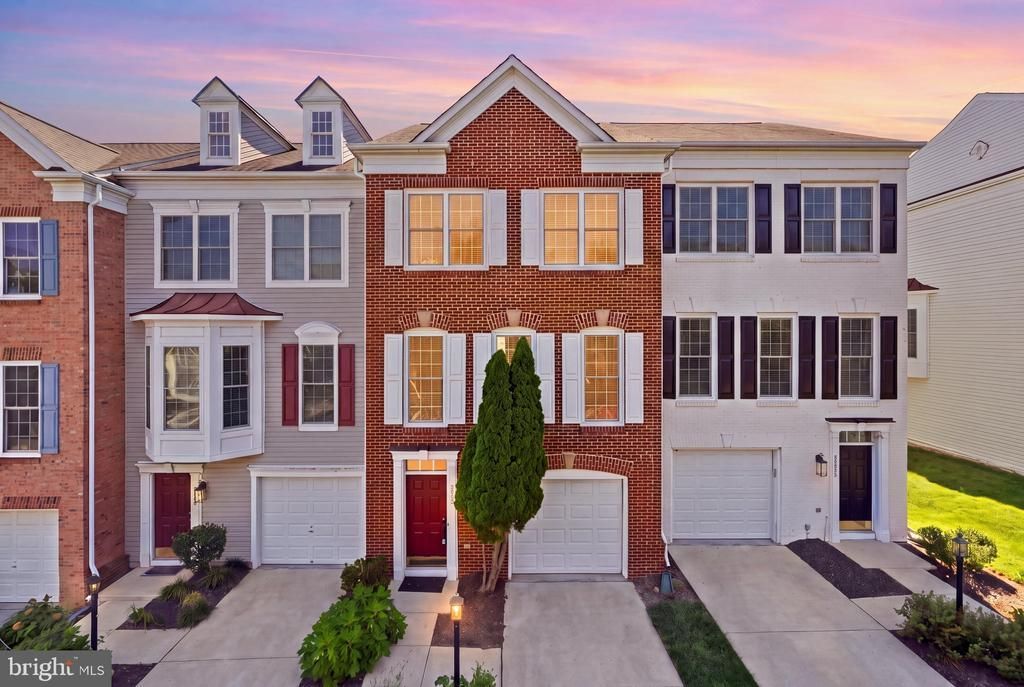
Welcome to this beautifully renovated 4-bedroom, 3.5-bath brick-front garage townhome in sought-after Coppermine Crossing, ideally situated on a premium lot backing to trees and open space. Recently renovated with approximately $50,000 in improvements, this spacious 3-level home offers an exceptional blend of style, comfort, and functionality. The light-filled main level features hardwood floors, 9' ceilings, an elegant dining room with tray ceiling and custom moldings, and an open-concept kitchen and family room. The stunning 2021 kitchen boasts 42" white shaker cabinetry, quartz countertops, stainless steel appliances, recessed and pendant lighting, and a beautiful sun-filled breakfast/sunroom. The adjoining family room features a gas fireplace and opens to a private Trex deck overlooking the landscaped common area and mature trees. Upstairs, the luxurious primary suite offers a tray ceiling, walk-in closet, linen closet, ceiling fan, and a bright sitting area. Two additional bedrooms and a beautifully updated hall bath complete the upper level. The primary and hall baths were also renovated with new vanities, quartz countertops, modern fixtures, lighting, and tile. The lower level provides incredible flexibility with a spacious recreation room, fourth bedroom, full bath, and laundry room, all featuring newer waterproof LVP flooring. Walk out to the patio and fully fenced rear yard surrounded by mature landscaping and flowering trees. Additional improvements include a new water heater 2026, Level 2 car charger, 2018 roof, 2023 Trex deck surface, newer hardwood flooring, updated lighting and hardware, newer blinds, and a 3-car parking arrangement with one garage, driveway, and one permitted community space. Enjoy peaceful views, abundant natural light, and direct access to community trails leading to the Innovation Center Metro Station—just 0.7 mile away. Convenient to Route 28, Route 267, I-66, shopping, dining, and major employment centers. This exceptional home is truly move-in ready!
Property Features
Property Type: Residential - Townhouse
Cooling: Central A/C
Fireplaces: 1
Fuel Type: Natural Gas
Garage: 1
Heating: Forced Air
Home Style: Colonial
Lot Size: 0.03 Acres
Roof Type: Composite, Shingle
Stories: 3.0
Taxes: $7,502
Year Built: 2005
Feature Descriptions
Accessibility: 32"+ wide Doors,36"+ wide Halls, Accessible Switches/Outlets, Doors - Swing In
Additional Structures: Above Grade, Below Grade
Appliances: Dishwasher, Disposal, Dryer, Exhaust Fan, Icemaker, Microwave, Oven/Range - Gas, Refrigerator, Washer
Community Amenities: Common Grounds, Fencing, Jog/Walk Path, Tot Lots/Playground
Days on Site: 2
Exterior: Brick Front, Concrete, CPVC/PVC, Glass, Mixed Plumbing
Exterior: Sidewalks, Street Lights
Fencing: Fully, Rear, Wood
Fireplace: Fireplace - Glass Doors, Mantel(s)
Flooring: Ceramic Tile, Hardwood
HOA Fee: $102.00/Monthly
Interior: Attic, Built-Ins, Butlers Pantry, Carpet, Ceiling Fan(s), Chair Railings, Combination Dining/Living, Crown Moldings, Family Room Off Kitchen, Floor Plan - Open, Formal/Separate Dining Room, Kitchen - Eat-In, Kitchen - Gourmet, Kitchen - Table Space, Pantry, Primary Bath(s), Recessed Lighting, Bathroom - Soaking Tub, Bathroom - Stall Shower, Bathroom - Tub Shower, Upgraded Countertops, Wainscotting, Walk-in Closet(s), Window Treatments, Wood Floors
Lot: Adjoins - Open Space, Backs to Trees, Landscaping, Premium, Rear Yard
Lot Dimensions: 0.03 Acre(S)
Parking Features: Concrete Driveway, Unassigned, Permit Included
Parking Notes: 2 Total Parking Spaces
Rooms: Living Room, Dining Room, Primary Bedroom, Sitting Room, Bedroom 2,Bedroom 3,Kitchen, Family Room, Foyer, Bedroom 1,Study, Sun/Florida Room, Laundry, Other, Recreation Room, Storage Room, Bathroom 1,Bathroom 2,Bathroom 3,Attic
Sewer: Public Sewer
Special View Info: Garden/Lawn, Trees/Woods
SQFT Above Finished: 2214
SQFT Total Finished: 2214
Structure Type: Interior Row/Townhouse
Total Garage/Parking Spaces: 2
Utilities: Cable TV Available, Multiple Phone Lines
Water: Public
Windows: Double Hung, Double Pane, Replacement, Screens
Room Sizes
Sun/Florida Room: 10 x 9 Level - Main
Living Room: 13 x 13 Level - Main
Foyer: 8 x 7 Level - Lower 1
Bedroom 2: 10 x 10 Level - Upper 1
Kitchen: 14 x 11 Level - Main
Bedroom 1: 10 x 10 Level - Upper 1
Laundry: 7 x 5 Level - Lower 1
Family Room: 12 x 10 Level - Main
Primary Bedroom: 14 x 13 Level - Upper 1
Dining Room: 10 x 9 Level - Main
Recreation Room: 15 x 14 Level - Lower 1
Bathroom 3: 7 x 5 Level - Lower 1
Bedroom 3: 10 x 9 Level - Lower 1
Storage Room: 6 x 3 Level - Lower 1
Bathroom 1: 15 x 5 Level - Upper 1
Bathroom 2: 9 x 5 Level - Upper 1
Sitting Room: 10 x 9 Level - Upper 1
Local Schools
High School: WESTFIELD
Middle School: CARSON
Elementary School: LUTIE LEWIS COATES
School District: FAIRFAX COUNTY PUBLIC SCHOOLS
Listed By / Shown By
Listed By
Agency Name: Take 2 Real Estate LLC
Agency Phone: 7036265607
Shown By
Agent Name: Paul Kilgore
Agent Phone: (434) 941-5922
Agency Title: Montague Miller & Co. Realtors

Estimate Your Payment
Estimated Payment
$ 2,309.20 per month $1,488.90 Principal & Interest $625.17 Property Tax $195.13 Homeowner's InsuranceChange Payment Information


Privacy Policy / DMCA Notice / ADA Accessibility


This site is hosted, designed and copyright
© 1994 - 2026 by
Delta Media Group, Inc. -- Patent Pending --
Agency License Information: Montague, Miller & Co. is licensed in the state of Virginia.
2524 Terra Cotta Circle | MLS# VAFX2337434
This townhouse located at 2524 Terra Cotta Circle, Herndon, VA 20171 is currently listed for sale with an asking price of $669,000. This property was built in 2005 and has 4 bedrooms and 3 full and 1 partial baths with 2214 sq. ft. Terra Cotta Circle is located in the COPPERMINE CROSSING subdivision within the FAIRFAX COUNTY PUBLIC SCHOOLS school district. Search COPPERMINE CROSSING real estate on pkilgore.montaguemiller.com today.