

BEDS3
BATHS2 full
SQUARE FEET1,056
MLS#VACV2010858
STATUSACTIVE
PROPERTY TYPEResidential - Single Family
SUBDIVISIONLAKE LAND OR
SCHOOLCAROLINE COUNTY PUBLIC SCHOOLS
Property Description
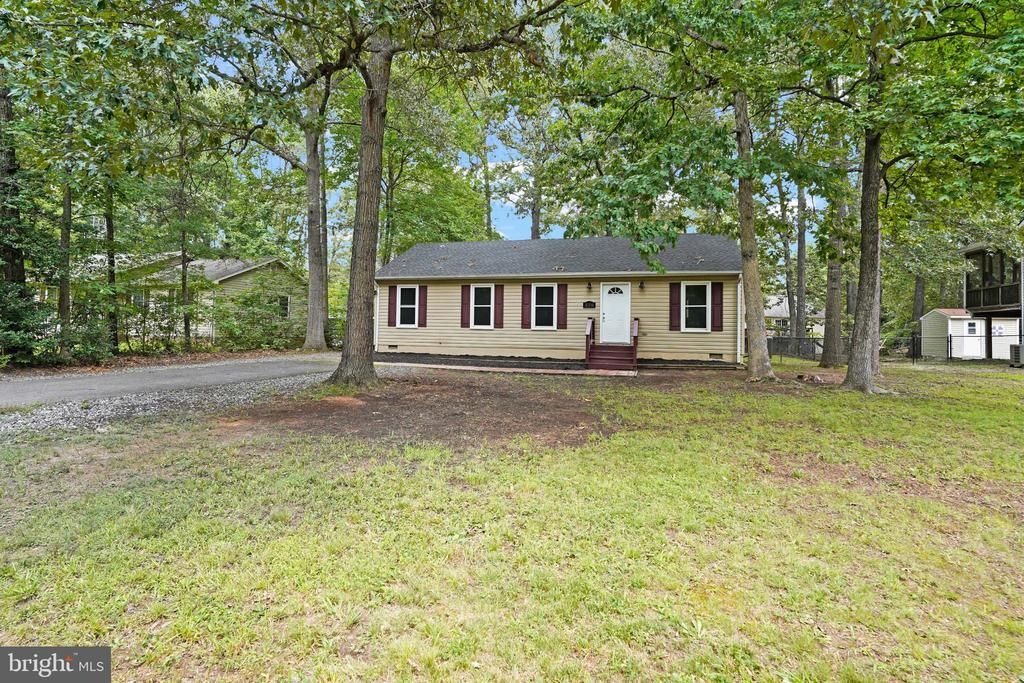
Live the Lake Life Dream! Nestled in the heart of the highly sought-after Lake Land’Or community, this charming home offers the perfect blend of comfort, space, and resort-style living. Located within a gated community, residents enjoy access to Lake Land’Or’s beaches, swimming, boating, fishing, exercise facilities, community events, celebrations, and so much more. Vacation at home while enjoying endless amenities throughout the year! This beautiful home features 3 bedrooms and 2 full bathrooms with LVP flooring throughout. The updated kitchen offers white cabinetry and stainless steel appliances, along with a high-efficiency side-by-side washer and dryer. Major improvements include HVAC and windows less than 6 years old, a newer roof, and fresh interior paint. Step outside to enjoy the level, fully fenced backyard, perfect for entertaining, relaxing, pets, or outdoor activities. An asphalt driveway and many additional features complete this wonderful home. Come experience the Lake Land’Or lifestyle and make this home yours *Owner has an active VA real estate license*
Property Features
Property Type: Residential - Single Family
Cooling: Central A/C, Ceiling Fan(s)
Fuel Type: Electric
Heating: Heat Pump(s), Central
Home Style: Ranch/Rambler
Lot Size: 0.38 Acres
Roof Type: Shingle
Stories: 1.0
Taxes: $1,504
Year Built: 1990
Feature Descriptions
Additional Structures: Above Grade, Below Grade
Appliances: Dishwasher, Oven/Range - Electric, Washer, Refrigerator, Dryer, Icemaker, Range Hood, Stainless Steel Appliances, Water Heater
Community Amenities: Common Grounds, Pool - Outdoor, Beach, Bike Trail, Club House, Community Center, Gated Community, Jog/Walk Path, Picnic Area, Recreational Center
Days on Site: 9
Exterior: Vinyl Siding
Fencing: Fully
Flooring: Wood
HOA Fee: $1700.00/Annually
Lot Dimensions: 0.38 Acre(S)
Parking Notes: 6 Total Parking Spaces
Pet Restrictions: Dogs OK, Cats OK
Sewer: Public Sewer
SQFT Above Finished: 1056
SQFT Total Finished: 1056
Structure Type: Detached
Total Garage/Parking Spaces: 6
Water: Public
Windows: Double Pane
Local Schools
School District: CAROLINE COUNTY PUBLIC SCHOOLS
Listed By / Shown By
Listed By
Agency Name: RE/MAX Galaxy
Agency Phone: 8888895764
Shown By
Agent Name: Paul Kilgore
Agent Phone: (434) 941-5922
Agency Title: Montague Miller & Co. Realtors

Estimate Your Payment
Estimated Payment
$ 918.01 per month $700.83 Principal & Interest $125.33 Property Tax $91.85 Homeowner's InsuranceChange Payment Information


Privacy Policy / DMCA Notice / ADA Accessibility


This site is hosted, designed and copyright
© 1994 - 2026 by
Delta Media Group, Inc. -- Patent Pending --
Agency License Information: Montague, Miller & Co. is licensed in the state of Virginia.
256 Manchester Drive | MLS# VACV2010858
This single family home located at 256 Manchester Drive, Ruther Glen, VA 22546 is currently listed for sale with an asking price of $314,900. This property was built in 1990 and has 3 bedrooms and 2 full baths with 1056 sq. ft. Manchester Drive is located in the LAKE LAND OR subdivision within the CAROLINE COUNTY PUBLIC SCHOOLS school district. Search LAKE LAND OR real estate on pkilgore.montaguemiller.com today.