

BEDS3
BATHS3 full
SQUARE FEET1,872
MLS#681284
STATUS
PROPERTY TYPEResidential - Single Family
SUBDIVISIONLAKE MONTICELLO
Property Description
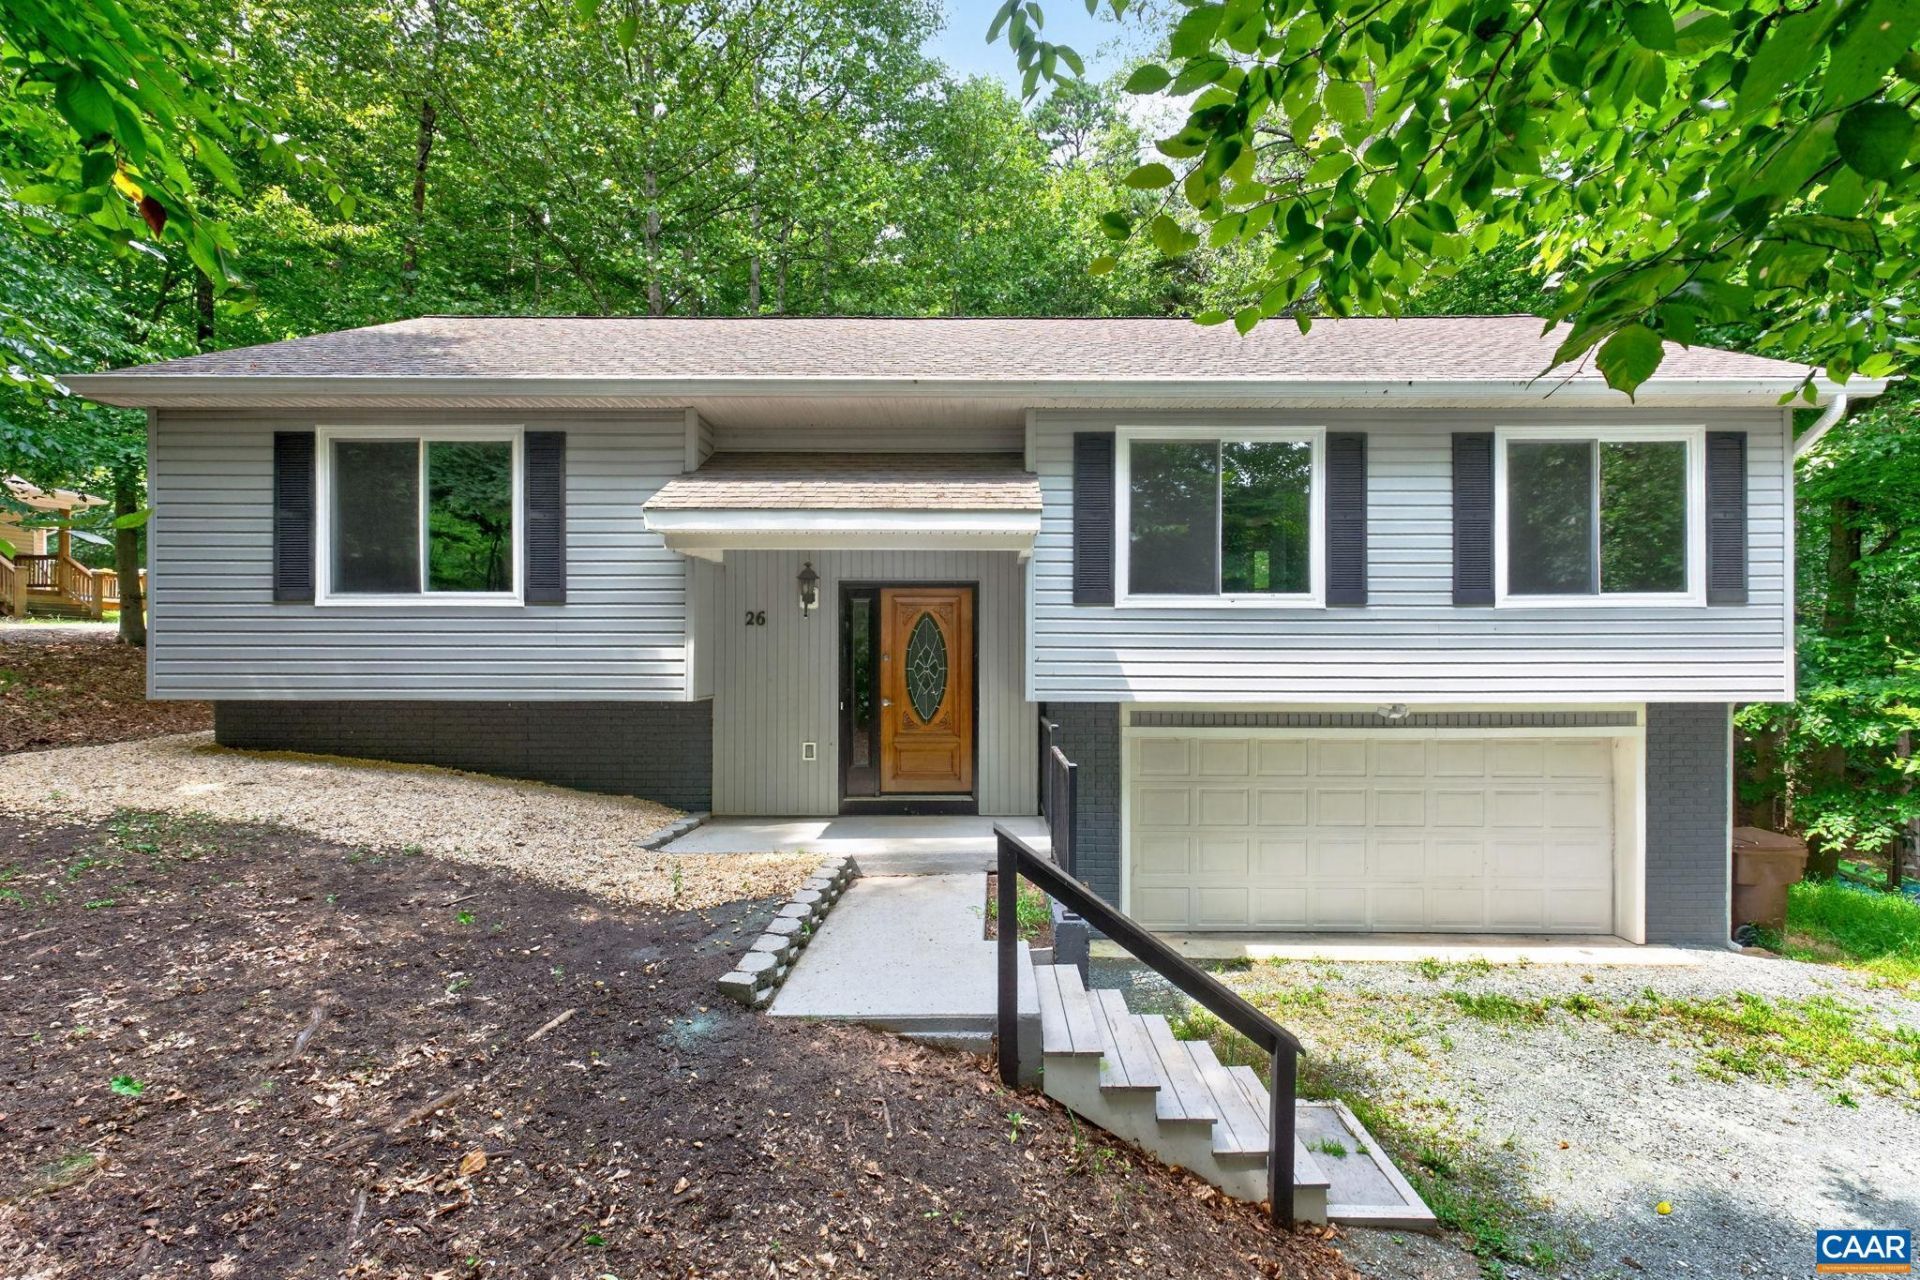
Welcome to 26 E. Point Road, a spacious and move-in-ready home in the Lake Monticello community. A major renovation was completed a year ago including flooring, fixtures, exterior paint, landscaping, new roof, HVAC and more. The interior was repainted prior to listing, the gutters cleaned and the home was professionally cleaned - more right in! The open living room is anchored by a cozy gas fireplace and flows easily into the dining room and the kitchen. The primary bedroom features a large walk-in closet, while additional bedrooms offer space for family, guests, or a home office. The large lower level provides even more living space with a generous family room and plenty of flexibility for recreation, hobbies, a home gym, or additional storage. Outside, the fenced backyard offers room for pets, play, gardening, and entertaining. An oversized two-car garage provides ample space for vehicles plus storage, or a workshop. Conveniently located with easy access to Lake Monticello amenities, shopping, dining, and Charlottesville.
Property Features
Property Type: Residential - Single Family
Basement: Yes
Basement: Walk-Out Access
Cooling: Central Air, Heat Pump
Fenced: Yes
Garage: 2 car attached
Heating: Central, Heat Pump
Home Style: Split-Foyer
Lot Size: 0.34 Acres
Roof Type: Architectural
Taxes: $2,427
Year Built: 2002
Amenities
Primary Downstairs
Walk-In Closet(s)
Fence
Feature Descriptions
Appliances: Dishwasher, ENERGY STAR Qualified Appliances, Electric Range, Refrigerator
Association Amenities: Beach Rights, Boat Dock, Clubhouse, Picnic Area, Playground, Sports Fields, Tennis Court(s), Trail(s), Water
Community Features: Dock, Gated
Days on Site: 1
Exterior: Stick Built, Vinyl Siding
Fencing: Partial
Fireplace: Gas Log
Flooring: Carpet, Luxury Vinyl Plank, Vinyl
HOA: Yes
Laundry: Washer Hookup, Dryer Hookup
Lot: Wooded
Parcel#: 18A 6 75
Parking: Attached, Garage Faces Front, Garage
Parking Notes: Attached, Garage Faces Front, Garage
Patio/Porch: Deck
Security: Gated Community
Sewer: Public Sewer
Special View Info: Residential, Trees/Woods
Utilities: Cable Available, High Speed Internet Available, Satellite Internet Available
View: Residential, Trees/Woods
Water: Public
Window: Double Pane Windows, Low-Emissivity Windows
Local Schools
High School: Fluvanna
Middle School: Fluvanna
Elementary School: Central (Fluvanna)
Listed By / Shown By
Listed By
Agency Name: RE/MAX REALTY SPECIALISTS-CHARLOTTESVILLE
Agency Phone: 434-974-1500
Shown By
Agent Name: Paul Kilgore
Agent Phone: (434) 941-5922
Agency Title: Montague Miller & Co. Realtors

Estimate Your Payment
Estimated Payment
$ 1,183.72 per month $867.75 Principal & Interest $202.25 Property Tax $113.72 Homeowner's InsuranceChange Payment Information


Privacy Policy / DMCA Notice / ADA Accessibility


This site is hosted, designed and copyright
© 1994 - 2026 by
Delta Media Group, Inc. -- Patent Pending --
Agency License Information: Montague, Miller & Co. is licensed in the state of Virginia.
26 East Point Rd | MLS# 681284
This single family home located at 26 East Point Rd , Palmyra, VA 22963 is currently listed for sale with an asking price of $389,900. This property was built in 2002 and has 3 bedrooms and 3 full baths with 1872 sq. ft. East Point Rd is located in the LAKE MONTICELLO subdivision. Search LAKE MONTICELLO real estate on pkilgore.montaguemiller.com today.