

BEDS3
BATHS2 full 1 partial
SQUARE FEET1,440
MLS#681061
STATUS
PROPERTY TYPEResidential - Single Family
SUBDIVISIONOXFORD HILLS
Property Description
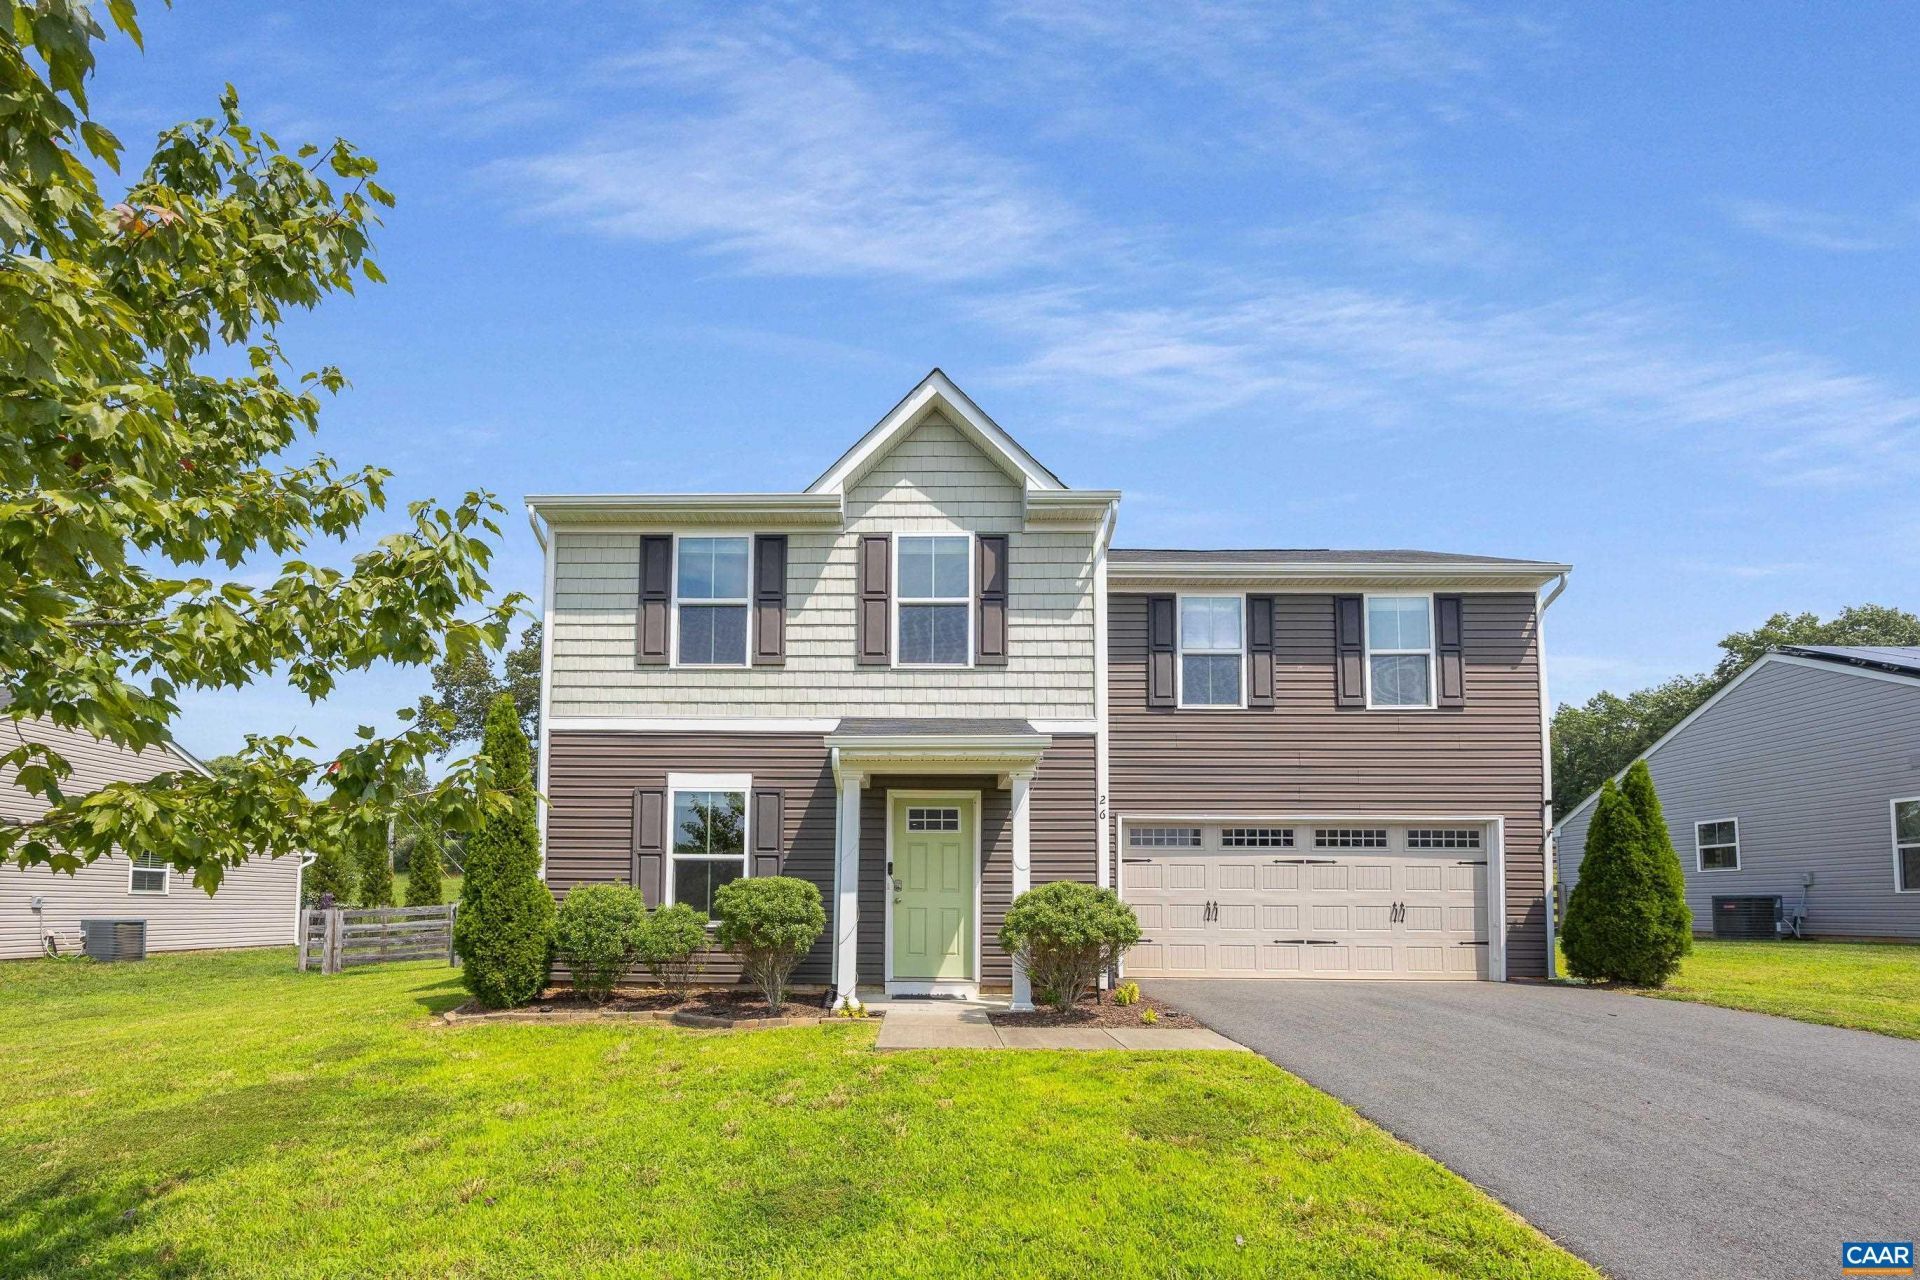
Welcome to 26 Norford Drive in Ruckersvilles Oxford Hills community! Built in 2018, this Craftsman-style home offers 3 bedrooms, 2.5 baths, 1,440 finished sq. ft., an attached 2-car garage, and a fully fenced 0.23-acre lot. The comfortable two-story layout features living and dining spaces, a well-equipped kitchen, and a convenient main-level half bath. Thoughtful updates include a stainless-steel double-bowl sink and faucet, garbage disposal, two-stage water filtration system, dishwasher, newer refrigerator, pantry and closet shelving, new washer and dryer (2025), updated half-bath vanity and faucet (2025), Nest thermostat (2026), garage-door insulation, overhead garage storage, and a key-code front-door lock. Enjoy the fenced backyard from the 12 x 16 Trex composite deck, built in 2022. A standout feature is the 20 x 20 workshop, also built in 2022, offering excellent space for hobbies, projects, equipment, or additional storage. With newer construction, practical upgrades, public water, and useful indoor and outdoor spaces, this Oxford Hills home offers comfort, functionality, and versatility.
Property Features
Property Type: Residential - Single Family
Cooling: Heat Pump
Fenced: Yes
Garage: 2 car attached
Heating: Heat Pump
Home Style: Craftsman
Lot Size: 0.23 Acres
Roof Type: Composition, Shingle
Stories: 2.0
Taxes: $2,412
Year Built: 2018
Amenities
Walk-In Closet(s)
Entrance Foyer
Kitchen Island
Fully Fenced
Feature Descriptions
Appliances: Dishwasher, Electric Range, Disposal, Microwave, Refrigerator, Dryer, Washer
Association Amenities: None
Days on Site: 5
Exclusions: All personal property
Exterior: Stick Built, Vinyl Siding
Fencing: Fenced, Full
Flooring: Carpet, Vinyl
HOA: Yes
HOA Fee: 160/ Quarterly
Parcel#: 66I 2 10
Parking: Attached, Garage, Garage Door Opener
Parking Notes: Attached, Garage, Garage Door Opener
Patio/Porch: Deck, Front Porch, Porch
Security: Smoke Detector(s), Surveillance System
Sewer: Community/Coop Sewer, Shared Septic
Utilities: Cable Available
Water: Public
Window: Insulated Windows, Vinyl
Local Schools
High School: William Monroe
Middle School: William Monroe
Elementary School: Ruckersville
Listed By / Shown By
Listed By
Agency Name: EXP REALTY LLC - STAFFORD
Agency Phone: 434-422-5664
Shown By
Agent Name: Paul Kilgore
Agent Phone: (434) 941-5922
Agency Title: Montague Miller & Co. Realtors

Estimate Your Payment
Estimated Payment
$ 1,157.55 per month $845.72 Principal & Interest $201.00 Property Tax $110.83 Homeowner's InsuranceChange Payment Information


Privacy Policy / DMCA Notice / ADA Accessibility


This site is hosted, designed and copyright
© 1994 - 2026 by
Delta Media Group, Inc. -- Patent Pending --
Agency License Information: Montague, Miller & Co. is licensed in the state of Virginia.
26 Norford Dr | MLS# 681061
This single family home located at 26 Norford Dr, Ruckersville, VA 22968 is currently listed for sale with an asking price of $380,000. This property was built in 2018 and has 3 bedrooms and 2 full and 1 partial baths with 1440 sq. ft. Norford Dr is located in the OXFORD HILLS subdivision. Search OXFORD HILLS real estate on pkilgore.montaguemiller.com today.