

BEDS3
BATHS2 full
SQUARE FEET1,440
MLS#VAOR2015036
STATUSACTIVE
PROPERTY TYPEResidential - Single Family
SUBDIVISIONFRAZERS LANDING
SCHOOLORANGE COUNTY PUBLIC SCHOOLS
Property Description
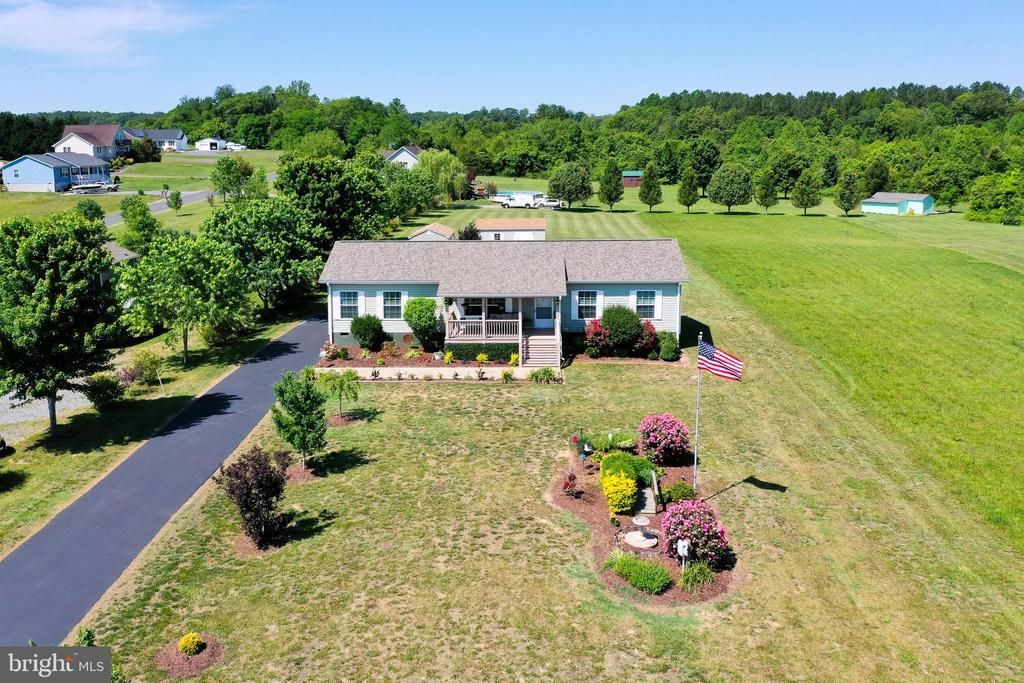
Enjoy beautiful lake-access living on the public side of Lake Anna with assigned boat slip #36 just a short walk from the home, high-speed FiberLync internet, and gorgeous seasonal glimpses of the lake. Exceptionally well-maintained and move-in ready, this charming one-level home offers the perfect combination of comfort, convenience, and the laid-back lifestyle that makes Lake Anna such a special place to call home. Inside, you'll find 1,440 square feet of inviting living space featuring an open floor plan designed for easy everyday living and entertaining. The spacious family room flows seamlessly into the dining area and kitchen, creating a welcoming gathering space for family and friends. A separate living room offers additional flexibility for a second sitting area, home office, hobby space, or game room. The split-bedroom floor plan provides privacy, with 3 bedrooms and 2 full bathrooms thoughtfully positioned throughout the home. Step outside and enjoy peaceful mornings on the covered front porch as the sun rises over the countryside. The beautifully maintained yard showcases attractive landscaping, garden beds, and a stamped concrete sidewalk that adds to the home's curb appeal. The paved driveway, installed in 2022 and freshly sealed in June 2026, provides plenty of parking for guests, boats, and trailers. Multiple storage sheds offer incredible versatility, including one with heat and air conditioning and another with a wall-mounted heater, making them ideal for workshops, hobbies, storage, or creative spaces. A generator hookup is already in place. This home has been lovingly cared for, with major updates already completed, including a brand new HVAC system and hot water heater in August 2026, new roof in 2025, back porch painted 2026, and the septic system pumped in September 2025. The location is hard to beat. Take a short stroll to your assigned boat slip and spend your days cruising the lake. By water, you're just minutes from popular waterfront restaurants, marinas, coffee shops, ice cream stops, and The Lake Anna Taphouse. By land, you'll appreciate the convenient access to groceries, dining, fast food, a veterinary clinic, the ABC store, and everyday essentials. Less than two hours from Washington, D.C., and convenient to both Orange and Fredericksburg, this property makes an ideal full-time residence, weekend getaway, or lake retreat. Peaceful views, a dedicated boat slip, one-level living, and an unbeatable Lake Anna location makes this the kind of property that lets you truly enjoy everything Lake Anna has to offer. All outdoor furniture and the storage buildings convey. Furniture and decor in the finished shed conveys. Drapery and blinds in the home and the A/C units in shed convey! Boat and other items can be purchased separately!
Property Features
Property Type: Residential - Single Family
Cooling: Heat Pump(s)
Fuel Type: Electric
Heating: Heat Pump(s)
Home Style: Raised Ranch/Rambler
Lot Size: 0.93 Acres
Roof Type: Shingle
Stories: 1.0
Taxes: $2,042
Year Built: 2019
Feature Descriptions
Additional Structures: Above Grade, Below Grade
Appliances: Dishwasher, Refrigerator, Stove, Washer/Dryer Stacked
Community Amenities: Boat Dock/Slip, Boat Ramp, Common Grounds, Lake, Picnic Area, Pier/Dock, Water/Lake Privileges
Days on Site: 8
Exterior: Outbuilding(s), Extensive Hardscape, Exterior Lighting, Sidewalks, Private Beach
Exterior: Vinyl Siding
Flooring: Vinyl, Carpet
HOA Fee: $400.00/Annually
Interior: Bathroom - Walk-In Shower, Bathroom - Tub Shower, Bathroom - Soaking Tub, Chair Railings, Carpet, Combination Dining/Living, Combination Kitchen/Dining, Combination Kitchen/Living, Crown Moldings, Entry Level Bedroom, Family Room Off Kitchen, Floor Plan - Open, Kitchen - Eat-In, Pantry, Primary Bath(s), Walk-in Closet(s), Breakfast Area, Dining Area
Lake Name: Lake Anna
Location: Lake
Lot: Front Yard, Landscaping, Open, Premium, Rear Yard
Lot Dimensions: 0.93 Acre(S)
Number of Rooms: 10
Parking Features: Asphalt Driveway, Paved Driveway
Parking Notes: 5 Total Parking Spaces
Rooms: Living Room, Dining Room, Primary Bedroom, Bedroom 2,Bedroom 3,Kitchen, Family Room, Mud Room, Primary Bathroom, Full Bath
Sewer: Community Septic Tank
Special View Info: Water, Lake, Trees/Woods
SQFT Above Finished: 1440
SQFT Total Finished: 1440
Structure Type: Detached
Total Garage/Parking Spaces: 5
Water: Well
Water Access: Boat - Powered, Canoe/Kayak, Fishing Allowed, Waterski/Wakeboard, Swimming Allowed, Seaplane Permitted, Sail, Personal Watercraft (PWC), Private Beach, Public Access
Windows: Insulated
Local Schools
School District: ORANGE COUNTY PUBLIC SCHOOLS
Listed By / Shown By
Listed By
Agency Name: Lake Anna Island Realty
Agency Phone: 5408944400
Shown By
Agent Name: Paul Kilgore
Agent Phone: (434) 941-5922
Agency Title: Montague Miller & Co. Realtors

Estimate Your Payment
Estimated Payment
$ 1,275.23 per month $977.02 Principal & Interest $170.17 Property Tax $128.04 Homeowner's InsuranceChange Payment Information


Privacy Policy / DMCA Notice / ADA Accessibility


This site is hosted, designed and copyright
© 1994 - 2026 by
Delta Media Group, Inc. -- Patent Pending --
Agency License Information: Montague, Miller & Co. is licensed in the state of Virginia.
26476 Pennfields Drive | MLS# VAOR2015036
This single family home located at 26476 Pennfields Drive, Orange, VA 22960 is currently listed for sale with an asking price of $439,000. This property was built in 2019 and has 3 bedrooms and 2 full baths with 1440 sq. ft. Pennfields Drive is located in the FRAZERS LANDING subdivision within the ORANGE COUNTY PUBLIC SCHOOLS school district. Search FRAZERS LANDING real estate on pkilgore.montaguemiller.com today.