

BEDS5
BATHS4 full 1 partial
SQUARE FEET3,605
MLS#680772
STATUS
PROPERTY TYPEResidential - Single Family
Property Description
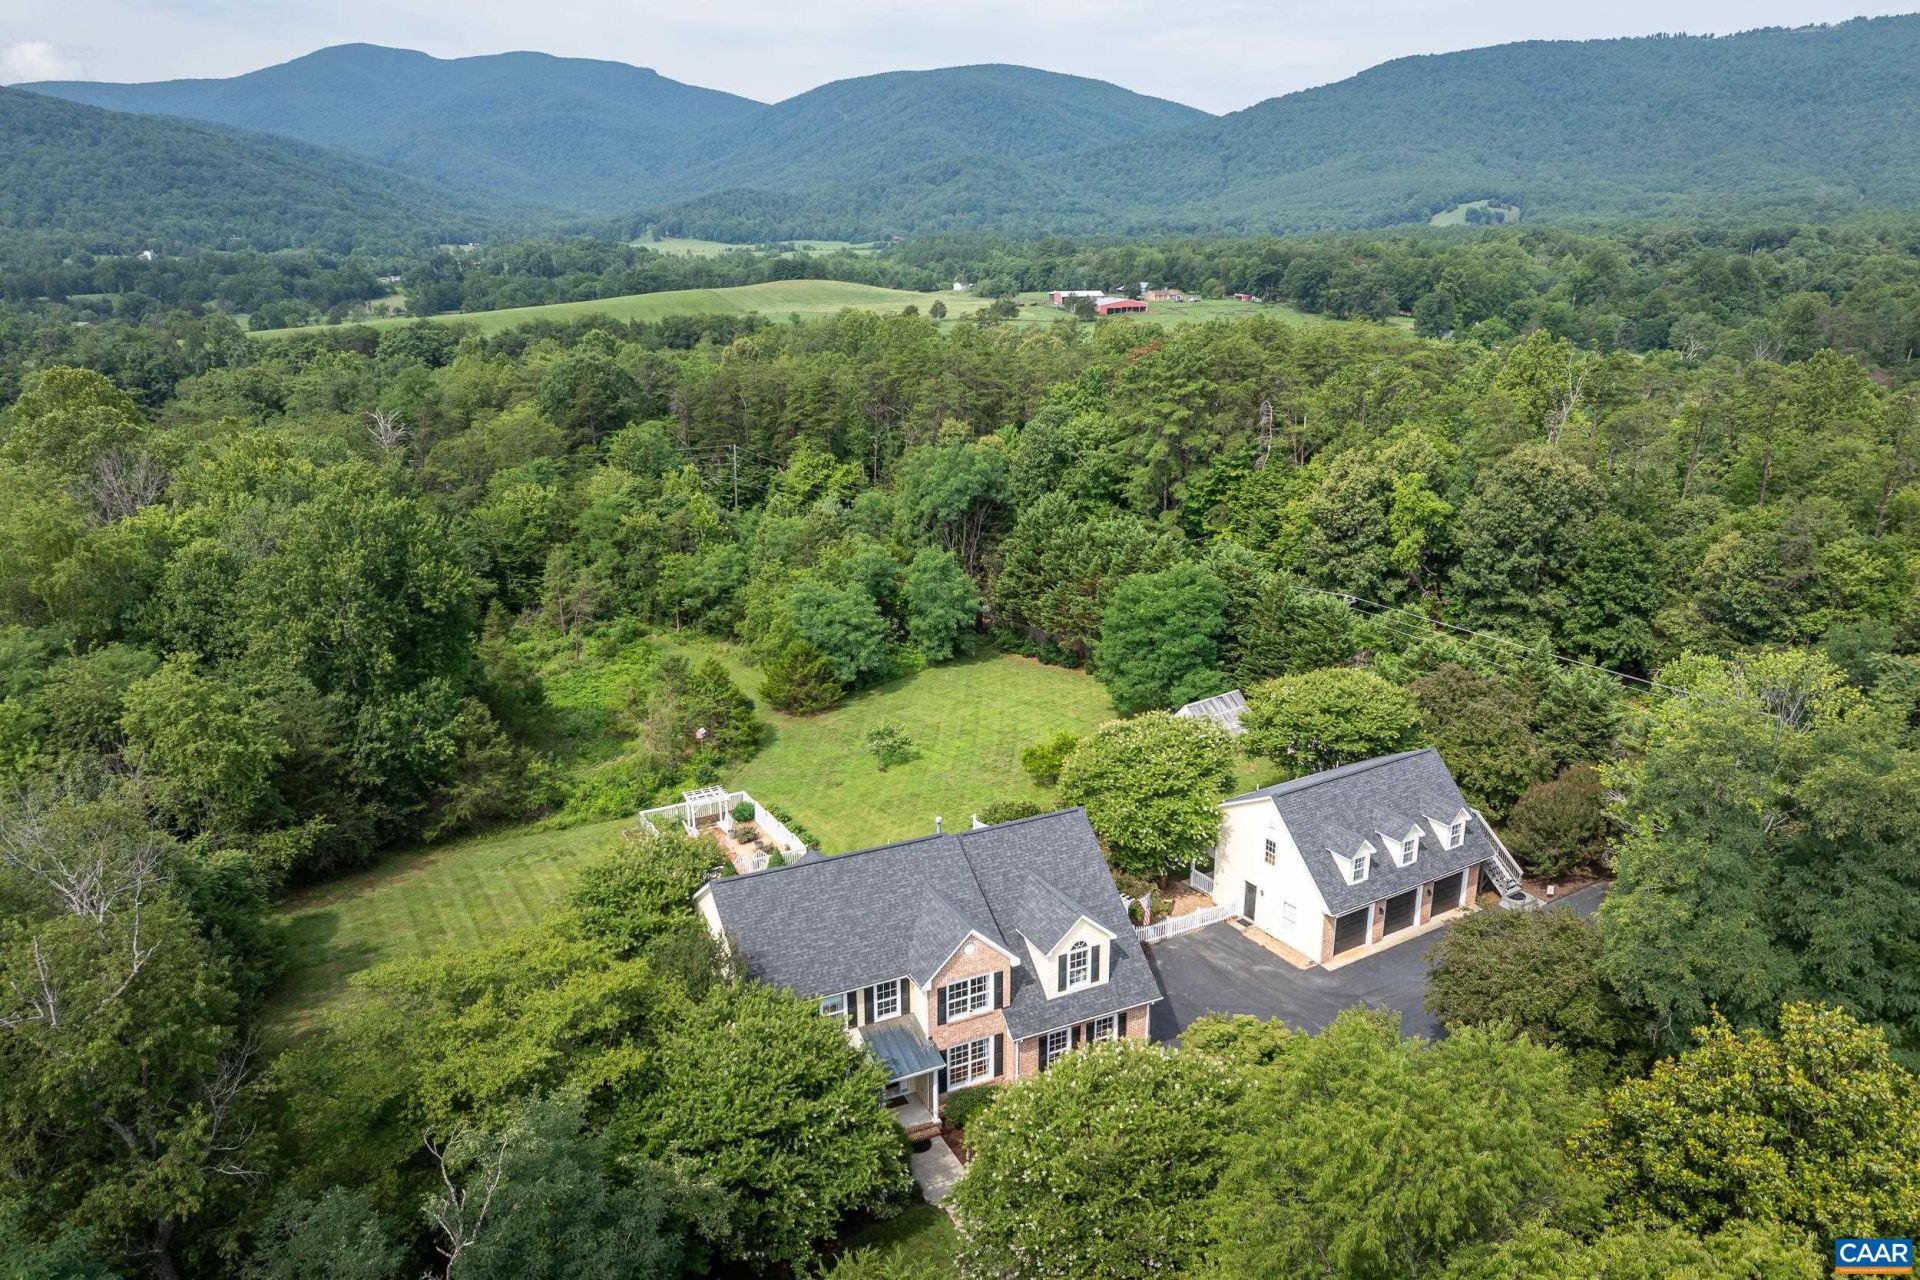
Nestled on beautifully landscaped acres with year-round, Blue Ridge Mountain VIEWS, this meticulously maintained oasis offers exceptional outdoor living and a fully furnished, income producing CARRIAGE HOUSE, all in the heart of popular Nelson tourism venues! Immaculate 4BR main residence features 2x6 construction, oak hardwood floors, CHEFS KITCHEN with quartz counters and private study with built-ins. A standout feature is the gorgeous SUNROOM with vaulted ceiling and gas fireplace -- a beautiful spot to take in the views! A spacious primary suite includes sitting area, two-sided fireplace, spa-like bath and private balcony overlooking the mountains. One of three additional bedrooms also enjoys balcony access. OUTDOOR SPACES AMAZE! 2 Trex decks, one equipped with a gas grill, heater and fire pit, along with a greenhouse, fenced-in raised garden beds and a custom storage shed. A detached carriage house includes 3-bay garage plus an 864sf apartment: full kitchen, bath, W/D, VIEWS, private deck & lower patio. Great for guests, multigenerational living or STR INCOME! Enjoy the Nelson lifestyle & vacation year-round near award winning wineries and breweries, the AT and more! Extra information in documents!
Property Features
Property Type: Residential - Single Family
Basement: Crawl Space
Cooling: Central Air, Heat Pump
Fenced: Yes
Fireplaces: 2
Garage: 5 car attached
Heating: Central, Forced Air, Heat Pump, Propane
Home Style: Traditional
Lot Size: 3.46 Acres
Roof Type: Architectural
Stories: 2.0
Taxes: $3,685
Year Built: 1996
Amenities
Additional Living Quarters
Double Vanity
Multiple Primary Suites
Remodeled
Sitting Area in Primary
Second Kitchen
Walk-In Closet(s)
Breakfast Area
Entrance Foyer
Kitchen Island
Recessed Lighting
Vaulted Ceiling(s)
Fence
Mature Trees/Landscape
Feature Descriptions
Appliances: Dishwasher, Gas Range, Microwave, Refrigerator, Dryer, Washer
Days on Site: 12
Exclusions: Living room mirror, most wall art, refrigerator in garage and Ring cameras
Exterior: Brick, HardiPlank Type, Stick Built
Fencing: Privacy, Partial
Fireplace: Two, Gas
Flooring: Ceramic Tile, Hardwood
Laundry: Washer Hookup, Dryer Hookup
Lot: Garden, Landscaped, Level, Open Lot, Private
Parcel#: 6-A-47A
Parking: Asphalt, Attached, Detached, Electricity, Garage, Garage Door Opener, Garage Faces Side
Parking Notes: Asphalt, Attached, Detached, Electricity, Garage, Garag
Patio/Porch: Composite, Covered, Deck, Patio
Security: Dead Bolt(s), Smoke Detector(s)
Sewer: Septic Tank
Special View Info: Mountain(s)
Utilities: Fiber Optic Available, Propane
View: Mountain(s)
Water: Private, Well
Window: Double Pane Windows, Insulated Windows, Screens
Local Schools
High School: Nelson
Middle School: Nelson
Elementary School: Rockfish
Listed By / Shown By
Listed By
Agency Name: HOWARD HANNA ROY WHEELER REALTY CO.- CHARLOTTESVILLE
Agency Phone: 434-951-5155
Shown By
Agent Name: Paul Kilgore
Agent Phone: (434) 941-5922
Agency Title: Montague Miller & Co. Realtors

Estimate Your Payment
Estimated Payment
$ 2,796.63 per month $2,201.09 Principal & Interest $307.08 Property Tax $288.46 Homeowner's InsuranceChange Payment Information


Privacy Policy / DMCA Notice / ADA Accessibility


This site is hosted, designed and copyright
© 1994 - 2026 by
Delta Media Group, Inc. -- Patent Pending --
Agency License Information: Montague, Miller & Co. is licensed in the state of Virginia.
267 Tanbark Dr | MLS# 680772
This single family home located at 267 Tanbark Dr, Afton, VA 22920 is currently listed for sale with an asking price of $989,000. This property was built in 1996 and has 5 bedrooms and 4 full and 1 partial baths with 3605 sq. ft. Search Afton real estate on pkilgore.montaguemiller.com today.