

BEDS4
BATHS3 full 2 partial
SQUARE FEET3,005
MLS#VAFX2329980
STATUSACTIVE
PROPERTY TYPERental - Townhouse
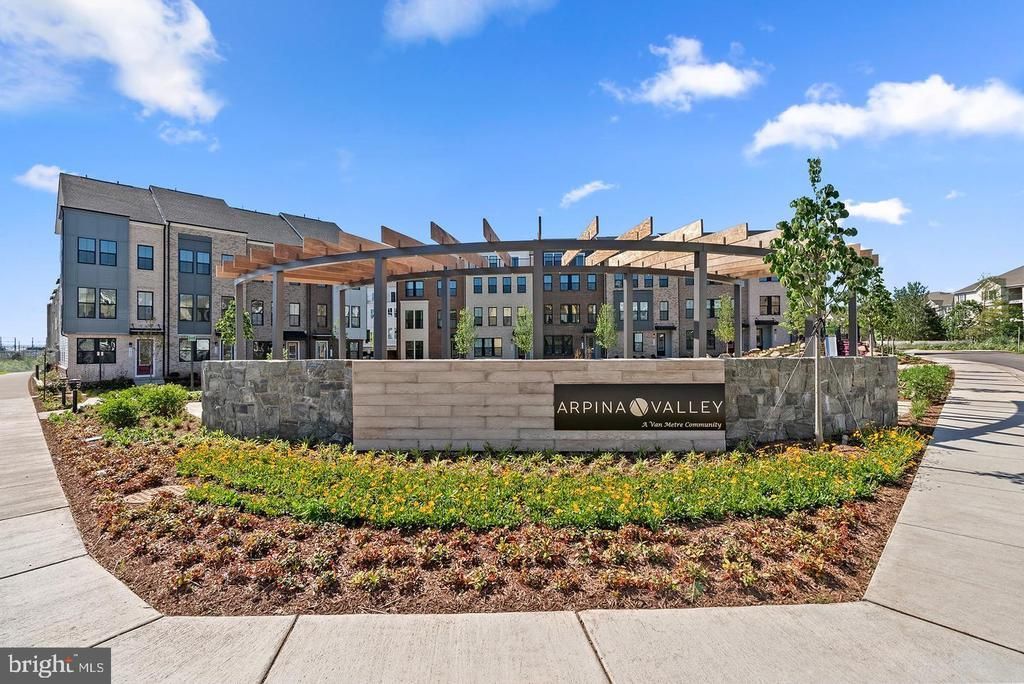
SUBDIVISIONARPINA VALLEY
SCHOOLFAIRFAX COUNTY PUBLIC SCHOOLS
Property Description
*** BRAND NEW TOWNHOME AT ARPINA VALLEY IN HERNDON VA *** 24' WIDE BY 44' W/ 4 BEDROOMS, 3 FULL BA, 2 HALF BATH *** 4 FINISHED LEVELS W/ REAR LOAD TWO CAR GARAGE *** LUXURY FEATHERS INCLUDES GOURMET KITCHEN, QUARTZ COUNTER TOPS IN KITCHEN & LUXURY MASTER BATH, FANTASTIC GET AWAY LOFT WITH RELAXING TERRACE *** UPGRADE CABINETS, LUXURY LAMINTED VINAL PLANK FLOOR ALL MAIN LEVEL & ALL STAIRS, STAINLESS STEEL APPLIANCES *** 3005 SQUARE FEET !!!!!!!!!!
Property Features
Property Type: Rental - Townhouse
Basement: Yes
Basement: Daylight, Full, Front Entrance, Fully Finished, Rear Entrance, Walkout Level
Cooling: Central A/C
Fuel Type: Electric
Garage: 2 car attached
Heating: Heat Pump(s)
Home Style: Colonial, Contemporary
Lot Size: 0.03 Acres
Stories: 4.0
Year Built: 2026
Feature Descriptions
Accessibility: 32"+ wide Doors
Additional Structures: Above Grade, Below Grade
Appliances: Built-In Microwave, Cooktop, Dishwasher, Disposal, Dryer, Dryer - Electric, Energy Efficient Appliances, ENERGY STAR Dishwasher, ENERGY STAR Refrigerator, Icemaker, Oven - Wall, Stainless Steel Appliances, Washer, Water Heater
Community Amenities: Common Grounds, Jog/Walk Path, Tot Lots/Playground
Days on Site: 29
Exterior: Brick, HardiPlank Type
Exterior: Sidewalks
HOA Fee: $229.00/Monthly
Interior: Bathroom - Stall Shower, Bathroom - Walk-In Shower, Carpet, Combination Dining/Living, Combination Kitchen/Dining, Combination Kitchen/Living, Family Room Off Kitchen, Floor Plan - Open, Kitchen - Island, Pantry, Recessed Lighting, Sprinkler System, Walk-in Closet(s), Window Treatments
Lot Dimensions: 0.03 Acre(S)
Pet Restrictions: Case by Case Basis
Rent Includes: Common Area Maintenance, Grounds Maintenance, HOA/Condo Fee
Rooms: Dining Room, Primary Bedroom, Bedroom 2,Bedroom 3,Bedroom 4,Kitchen, Foyer, Great Room, Laundry, Loft, Other
Sewer: Public Sewer
SQFT Above Finished: 3005
SQFT Total Finished: 3005
Structure Type: Interior Row/Townhouse
Total Garage/Parking Spaces: 4
Water: Public
Windows: Double Pane, ENERGY STAR Qualified, Screens
Local Schools
High School: WESTFIELD
Middle School: CARSON
Elementary School: LUTIE LEWIS COATES
School District: FAIRFAX COUNTY PUBLIC SCHOOLS
Listed By / Shown By
Listed By
Agency Name: Metropolitan Properties
Agency Phone: 7034045980
Shown By
Agent Name: Paul Kilgore
Agent Phone: (434) 941-5922
Agency Title: Montague Miller & Co. Realtors



Privacy Policy / DMCA Notice / ADA Accessibility


This site is hosted, designed and copyright
© 1994 - 2026 by
Delta Media Group, Inc. -- Patent Pending --
Agency License Information: Montague, Miller & Co. is licensed in the state of Virginia.
2718 River Birch Road | MLS# VAFX2329980
This property located at 2718 River Birch Road, Herndon, VA 20171 is currently listed for rent with an asking price of $4,900 / Monthly. River Birch Road is located within the FAIRFAX COUNTY PUBLIC SCHOOLS school district. Search Herndon real estate on pkilgore.montaguemiller.com today.