

BEDS5
BATHS4 full 1 partial
SQUARE FEET5,083
MLS#VAFX2330720
STATUSACTIVE
PROPERTY TYPEResidential - Single Family
SUBDIVISIONOAKTON PLANTATION
SCHOOLFAIRFAX COUNTY PUBLIC SCHOOLS
Property Description
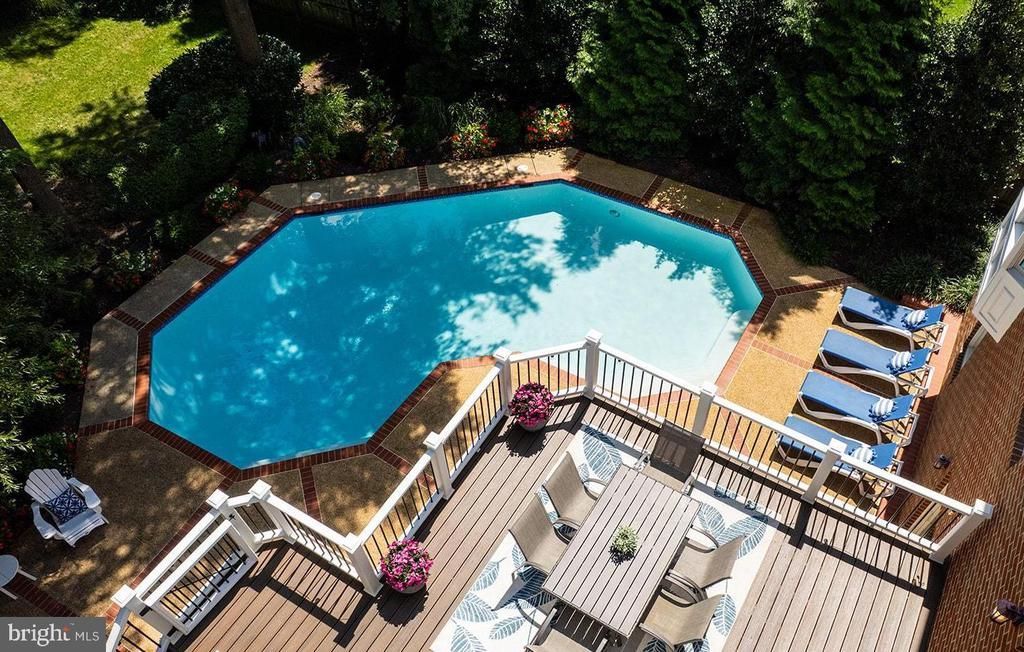
Elegant, beautifully updated, and impeccably maintained, this exceptional Dittmar-built, four-sided brick residence offers more than 5,000 square feet of thoughtfully designed living space in sought-after Oakton Plantation. Commanding impressive curb appeal with its classic architecture and professional landscaping, the home is ideally positioned on a quiet, tree-lined cul-de-sac and offers a rare combination of sophisticated interiors, exceptional outdoor living, and a resort-style pool on a lush .37 acre premium lot. <br> Designed for gracious entertaining and comfortable everyday living, the home features five spacious bedrooms, four-and-a-half baths, a beautifully finished walkout lower level, and expansive formal and informal spaces enhanced by abundant natural light. At the heart of the home, the dramatic great room makes a striking impression with a soaring floor-to-ceiling stone fireplace flanked by custom built-ins, creating an inviting gathering space with warmth and architectural presence. <br> The gourmet eat-in kitchen features gas cooking, dual wall ovens, abundant cabinetry, generous counter space, and access to the spacious custom deck and inviting screened porch. These spaces create an exceptional indoor-outdoor flow and a wonderful setting for everything from quiet dinners to large-scale entertaining. <br> Beyond the deck, steps lead to a spectacular resort-style pool surrounded by mature landscaping, creating a private setting for summer days and evenings outdoors. Equally desirable, the flat, fully fenced backyard provides generous lawn space for pets, yard games, and entertaining. From morning coffee on the screened porch to dinner on the deck and afternoons spent poolside, this home was designed to enjoy every season. <br> The luxurious primary suite is a serene private retreat featuring a beautifully renovated spa-inspired bath with soaking tub, dual vanities, and walk-in shower. A private main-level office with custom built-ins provides an elegant and functional work-from-home setting. <br> The impressive walkout lower level further expands the home's versatility and entertaining possibilities. Featuring a full bar, media and entertainment wall, home gym, and private in-law or au pair suite, this exceptional level is equally suited to hosting guests, extended family, movie nights, game days, or relaxed gatherings. <br> The location is every bit as desirable as the home itself. Situated within the sought-after Oakton HS pyramid and convenient to highly regarded private schools including Flint Hill, the property offers outstanding educational options. Enjoy an easy walk to the Vienna/Fairfax-GMU Orange Line Metro, Starbucks, Giant, CVS and the farmers market, with Vienna's vibrant shops, restaurants, and the W&OD Trail just minutes away. <br> Experience the charm and energy of Vienna through beloved community traditions including ViVa! Vienna!, Chillin' on Church, Oktoberfest, the Halloween Parade, and Taste of Vienna, or enjoy world-class performances nearby at Wolf Trap and Cap One Hall. With convenient access to Tysons, the Mosaic District, D.C., and the Dulles Tech Corridor via Routes 66, 495, 123, and 50, the home offers exceptional connectivity throughout the Washington metropolitan area. <br> Meticulously cared for and thoughtfully enhanced over the years, significant updates include: pool resurfacing/tile and a repaved driveway (2025), EV charger (2024), primary bath renovation (2022), generator (2021), roof and HVAC systems (2019), deck upgrade (2018), and lower-level renovation (2008). <br> Timeless quality, resort-style living, exceptional schools, and one of Vienna's most convenient locations come together in a home that offers far more than beautiful spaces, it offers an exceptional lifestyle to make lifetime memories. <br> OPEN HOUSE SUNDAY AUG 30th, 3-5PM.
Property Features
Property Type: Residential - Single Family
Basement: Yes
Basement: Daylight, Full, Walkout Level
Cooling: Central A/C
Fireplaces: 3
Fuel Type: Natural Gas
Garage: 2
Heating: Forced Air
Home Style: Colonial
Lot Size: 0.37 Acres
Stories: 3.0
Taxes: $17,910
Year Built: 1998
Feature Descriptions
Additional Structures: Above Grade, Below Grade
Appliances: Microwave, Oven - Wall, Oven - Double, Cooktop, Dryer, Washer, Refrigerator, Water Heater
Days on Site: 10
Exterior: Brick
Exterior: Extensive Hardscape, Sidewalks
Fencing: Rear
Fireplace: Fireplace - Glass Doors, Mantel(s)
Flooring: Partially Carpeted, Hardwood, Solid Hardwood, Ceramic Tile
HOA Fee: $46.00/Monthly
Interior: Breakfast Area, Dining Area, Formal/Separate Dining Room, Family Room Off Kitchen, Floor Plan - Open, Kitchen - Eat-In, Kitchen - Gourmet, Kitchen - Island, Kitchen - Table Space, Window Treatments, Wood Floors, Walk-in Closet(s), Upgraded Countertops, Recessed Lighting, Primary Bath(s), Pantry, Ceiling Fan(s), Carpet, Bathroom - Walk-In Shower, Bathroom - Tub Shower, Bathroom - Soaking Tub
Location: Suburban
Lot: Private
Lot Dimensions: 0.37 Acre(S)
Parking Notes: 6 Total Parking Spaces
Sewer: Public Sewer
Special View Info: Trees/Woods
SQFT Above Finished: 3585
SQFT Below Finished: 1498
SQFT Total Finished: 5083
Structure Type: Detached
Swimming Pool: Concrete, In Ground
Total Garage/Parking Spaces: 6
Water: Public
Windows: Bay/Bow, Double Pane, Palladian, Screens, Wood Frame
Local Schools
High School: OAKTON
Middle School: THOREAU
Elementary School: MOSAIC
School District: FAIRFAX COUNTY PUBLIC SCHOOLS
Listed By / Shown By
Listed By
Agency Name: Corcoran McEnearney
Agency Phone: 7037909090
Shown By
Agent Name: Paul Kilgore
Agent Phone: (434) 941-5922
Agency Title: Montague Miller & Co. Realtors

Estimate Your Payment
Estimated Payment
$ 6,526.97 per month $4,451.13 Principal & Interest $1,492.50 Property Tax $583.33 Homeowner's InsuranceChange Payment Information


Privacy Policy / DMCA Notice / ADA Accessibility


This site is hosted, designed and copyright
© 1994 - 2026 by
Delta Media Group, Inc. -- Patent Pending --
Agency License Information: Montague, Miller & Co. is licensed in the state of Virginia.
2755 Oakton Plantation Lane | MLS# VAFX2330720
This single family home located at 2755 Oakton Plantation Lane, Vienna, VA 22181 is currently listed for sale with an asking price of $2,000,000. This property was built in 1998 and has 5 bedrooms and 4 full and 1 partial baths with 5083 sq. ft. Oakton Plantation Lane is located in the OAKTON PLANTATION subdivision within the FAIRFAX COUNTY PUBLIC SCHOOLS school district. Search OAKTON PLANTATION real estate on pkilgore.montaguemiller.com today.