

BEDS3
BATHS3 full 1 partial
SQUARE FEET2,348
MLS#VASP2043908
STATUSACTIVE
PROPERTY TYPEResidential - Townhouse
SUBDIVISIONWHEATLAND STATION
SCHOOLSPOTSYLVANIA COUNTY PUBLIC SCHOOLS
Property Description
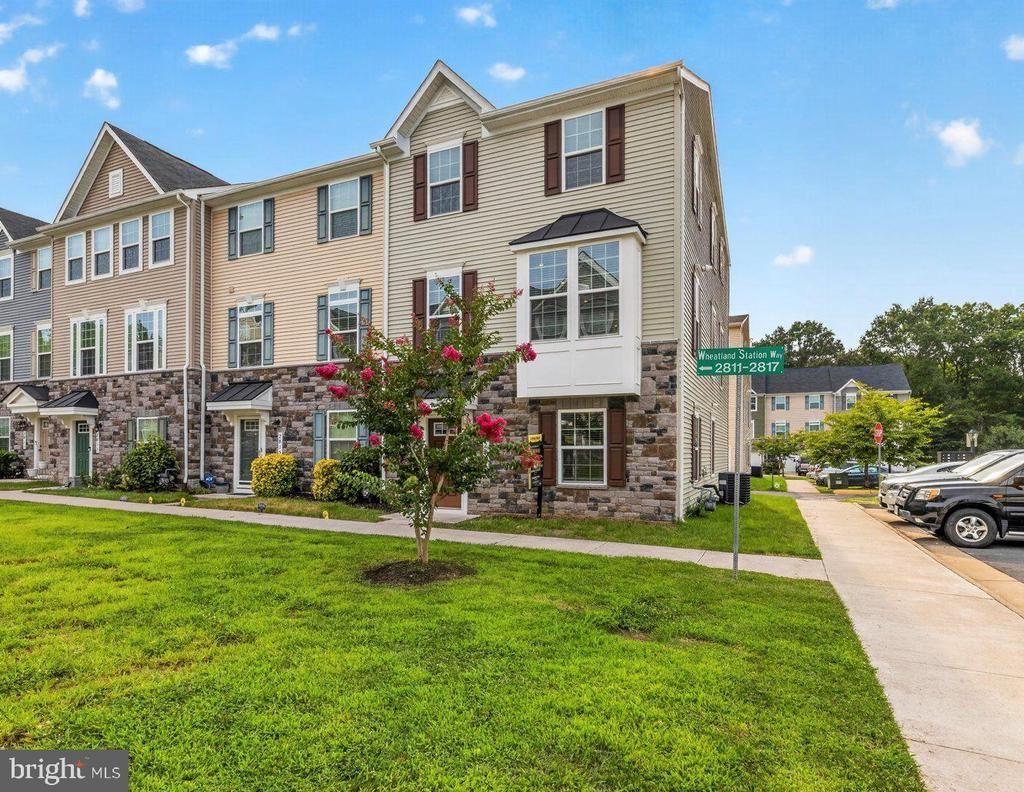
Over 2,300 Finished Sq. Ft. | 2019 End-Unit Townhome in Highly Desirable Wheatland Station Welcome home to this beautifully maintained end-unit townhome, built in 2019, offering over 2,300 finished square feet of stylish, functional living space in the highly desirable Wheatland Station community. This spacious home features 3 bedrooms, 3 full baths, and 1 half bath, along with a rear-entry 2-car garage with automatic opener. The open-concept main level showcases luxury vinyl plank flooring, recessed lighting, and an impressive gourmet kitchen complete with granite countertops, stainless steel appliances, gas cooking, abundant cabinetry, and a massive center island with comfortable seating for four or more. The formal dining area is tucked just off the kitchen, while the gourmet kitchen flows seamlessly into the spacious family room, creating the perfect space for entertaining and everyday living. Custom blinds throughout the home add a stylish finishing touch. Upstairs, you'll find a spacious primary suite featuring a tray ceiling, walk-in closet, and a luxurious ensuite bath with a soaking tub, separate walk-in shower, and dual vanity. Two additional bedrooms, a full hall bath, upper-level laundry, and a linen closet complete the second floor. The walk-in lower level offers exceptional flexibility with a finished bonus room ideal for a home office, gym, recreation room, playroom, or easily converted into a fourth bedroom. An additional full bath and direct access to the garage make this level perfect for guests, multi-generational living, or additional entertaining space. Residents of Wheatland Station enjoy exceptional community amenities, including a community pool, playground, and scenic walking trails. Ideally located approximately one mile from the Spotsylvania VRE Station, this home also offers convenient access to I-95, Route 1, and Route 17. Just minutes from Cosner's Corner, Spotsylvania Regional Medical Center, shopping, dining, and approximately 15 minutes from Historic Downtown Fredericksburg, you'll enjoy the perfect combination of modern living, commuter convenience, and easy access to everything the Fredericksburg area has to offer. WELCOME HOME!
Property Features
Property Type: Residential - Townhouse
Basement: Fully Finished, Garage Access, Front Entrance, Walkout Level
Basement: Yes
Cooling: Ceiling Fan(s), Central A/C
Fuel Type: Natural Gas
Garage: 2
Heating: Forced Air
Home Style: Colonial
Lot Size: 0.05 Acres
Stories: 3.0
Taxes: $3,256
Year Built: 2019
Feature Descriptions
Additional Structures: Above Grade, Below Grade
Appliances: Built-In Microwave, Dishwasher, Disposal, Dryer, Icemaker, Oven/Range - Gas, Refrigerator, Stainless Steel Appliances, Washer, Water Heater
Community Amenities: Pool - Outdoor, Tot Lots/Playground
Days on Site: 45
Exterior: Vinyl Siding
Exterior: Exterior Lighting, Sidewalks
Flooring: Luxury Vinyl Plank, Carpet, Ceramic Tile
HOA Fee: $114.00/Monthly
Interior: Bathroom - Soaking Tub, Bathroom - Walk-In Shower, Carpet, Ceiling Fan(s), Dining Area, Family Room Off Kitchen, Floor Plan - Open, Formal/Separate Dining Room, Kitchen - Gourmet, Pantry, Primary Bath(s), Recessed Lighting, Upgraded Countertops, Walk-in Closet(s), Window Treatments
Lot: Corner
Lot Dimensions: 0.05 Acre(S)
Parking Features: Unassigned, Concrete Driveway
Parking Notes: 2 Total Parking Spaces
Sewer: Public Sewer
SQFT Above Finished: 1864
SQFT Below Finished: 484
SQFT Total Finished: 2348
Structure Type: End of Row/Townhouse
Total Garage/Parking Spaces: 2
Water: Public
Local Schools
High School: MASSAPONAX
Middle School: THORNBURG
Elementary School: LEE HILL
School District: SPOTSYLVANIA COUNTY PUBLIC SCHOOLS
Listed By / Shown By
Listed By
Agency Name: Realty One Group Key Properties
Agency Phone: 5404402126
Shown By
Agent Name: Paul Kilgore
Agent Phone: (434) 941-5922
Agency Title: Montague Miller & Co. Realtors

Estimate Your Payment
Estimated Payment
$ 1,404.09 per month $1,001.50 Principal & Interest $271.33 Property Tax $131.25 Homeowner's InsuranceChange Payment Information


Privacy Policy / DMCA Notice / ADA Accessibility


This site is hosted, designed and copyright
© 1994 - 2026 by
Delta Media Group, Inc. -- Patent Pending --
Agency License Information: Montague, Miller & Co. is licensed in the state of Virginia.
2817 Wheatland Station Way | MLS# VASP2043908
This townhouse located at 2817 Wheatland Station Way, Fredericksburg, VA 22408 is currently listed for sale with an asking price of $450,000. This property was built in 2019 and has 3 bedrooms and 3 full and 1 partial baths with 2348 sq. ft. Wheatland Station Way is located in the WHEATLAND STATION subdivision within the SPOTSYLVANIA COUNTY PUBLIC SCHOOLS school district. Search WHEATLAND STATION real estate on pkilgore.montaguemiller.com today.