

BEDS3
BATHS1 full 1 partial
SQUARE FEET1,427
MLS#VAFX2337770
STATUSACTIVE
PROPERTY TYPEResidential - Single Family
SUBDIVISIONGREENWAY DOWNS
SCHOOLFAIRFAX COUNTY PUBLIC SCHOOLS
Property Description
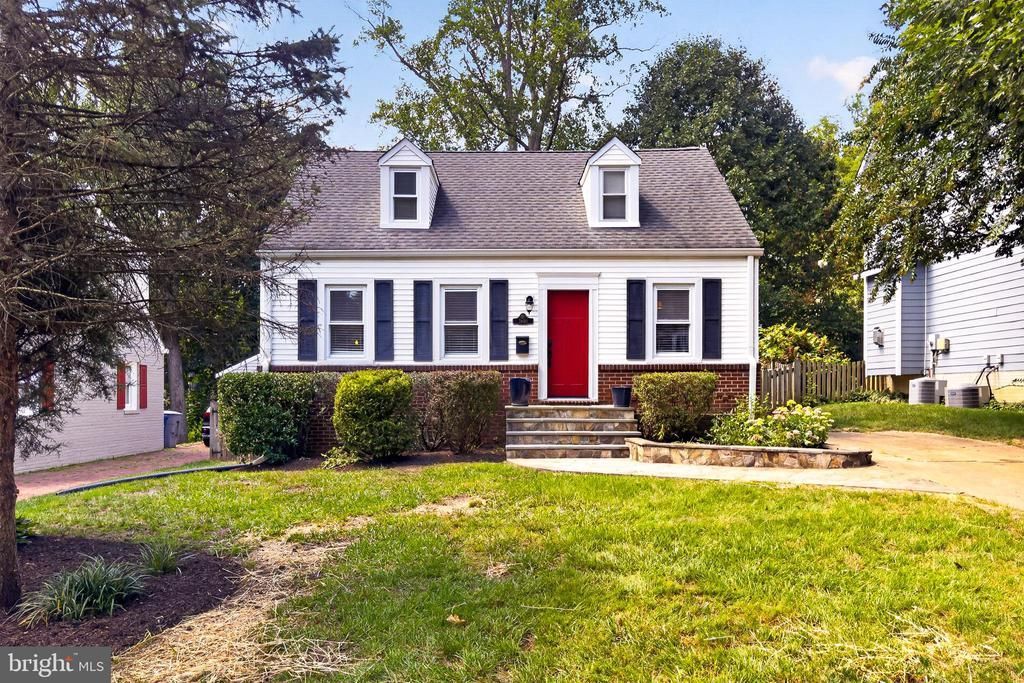
This is the one! Centrally located in the heart of highly desirable Greenway Downs, you’ll love this updated and charming Cape Cod! The home is completely move-in ready. As you enter, you are greeted with gleaming hardwood floors, fresh paint and lots of light. The separate dining room is the perfect spot for dinner parties. Make your way to the sparkling, renovated kitchen with custom cabinets, quartz counters and SS appliances. This level also has a spacious main level bedroom and stylishly updated half bathroom. Make your way to the upper level and you will find the large primary bedroom. The upper-level bathroom has also been updated with custom tile. The secondary bedroom on this level is roomy and has a walk-in closet. The walk out lower level is perfect for extra hang out space. Check out the den area that’s ideal for a home office or workout area. There’s also tons of storage space in the laundry area. So many possibilities. To wrap up the tour, head outside. Just off the kitchen is a cozy screened porch and deck for grilling. The fully fenced back yard is perfect for outdoor entertaining. It’s been freshly seeded and ready for fall. And finally, location! Tucked away in the neighborhood yet close to all the commuter routes. The community offers tons of fun free events for all. You can walk to great shopping, restaurants and multiple neighborhood parks. Welcome to your new home!
Property Features
Property Type: Residential - Single Family
Basement: Combination, Connecting Stairway, Daylight, Partial, Improved, Interior Access, Outside Entrance, Side Entrance, Windows
Basement: Yes
Cooling: Central A/C
Fuel Type: Natural Gas
Heating: Forced Air
Home Style: Cape Cod
Lot Size: 0.14 Acres
Roof Type: Architectural Shingle
Stories: 3.0
Taxes: $9,191
Year Built: 1943
Feature Descriptions
Additional Structures: Above Grade, Below Grade
Appliances: Built-In Microwave, Dishwasher, Disposal, Dryer, Refrigerator, Stove, Stainless Steel Appliances, Washer, Water Heater
Days on Site: 3
Exterior: Bump-outs
Exterior: Aluminum Siding, Brick, Block
Fencing: Rear
Flooring: Hardwood, Partially Carpeted
Interior: Carpet, Floor Plan - Traditional, Formal/Separate Dining Room, Kitchen - Gourmet, Bathroom - Tub Shower, Wood Floors
Lot Dimensions: 0.14 Acre(S)
Parking Features: Concrete Driveway
Parking Notes: 2 Total Parking Spaces
Rooms: Living Room, Dining Room, Primary Bedroom, Bedroom 2,Bedroom 3,Kitchen, Den, Basement, Laundry, Bathroom 1,Half Bath
Sewer: Public Sewer
SQFT Above Finished: 1125
SQFT Below Finished: 302
SQFT Total Finished: 1427
Structure Type: Detached
Total Garage/Parking Spaces: 2
Water: Public
Local Schools
School District: FAIRFAX COUNTY PUBLIC SCHOOLS
Listed By / Shown By
Listed By
Agency Name: EXP Realty, LLC
Agency Phone: 8668257169
Shown By
Agent Name: Paul Kilgore
Agent Phone: (434) 941-5922
Agency Title: Montague Miller & Co. Realtors

Estimate Your Payment
Estimated Payment
$ 2,752.01 per month $1,755.97 Principal & Interest $765.92 Property Tax $230.13 Homeowner's InsuranceChange Payment Information


Privacy Policy / DMCA Notice / ADA Accessibility


This site is hosted, designed and copyright
© 1994 - 2026 by
Delta Media Group, Inc. -- Patent Pending --
Agency License Information: Montague, Miller & Co. is licensed in the state of Virginia.
2840 W George Mason Road | MLS# VAFX2337770
This single family home located at 2840 W George Mason Road, Falls Church, VA 22042 is currently listed for sale with an asking price of $789,000. This property was built in 1943 and has 3 bedrooms and 1 full and 1 partial baths with 1427 sq. ft. W George Mason Road is located in the GREENWAY DOWNS subdivision within the FAIRFAX COUNTY PUBLIC SCHOOLS school district. Search GREENWAY DOWNS real estate on pkilgore.montaguemiller.com today.