

BEDS4
BATHS3 full 1 partial
SQUARE FEET2,730
MLS#VAST2050868
STATUSACTIVE
PROPERTY TYPEResidential - Single Family
SUBDIVISIONWOODLAWN
SCHOOLSTAFFORD COUNTY PUBLIC SCHOOLS
Property Description
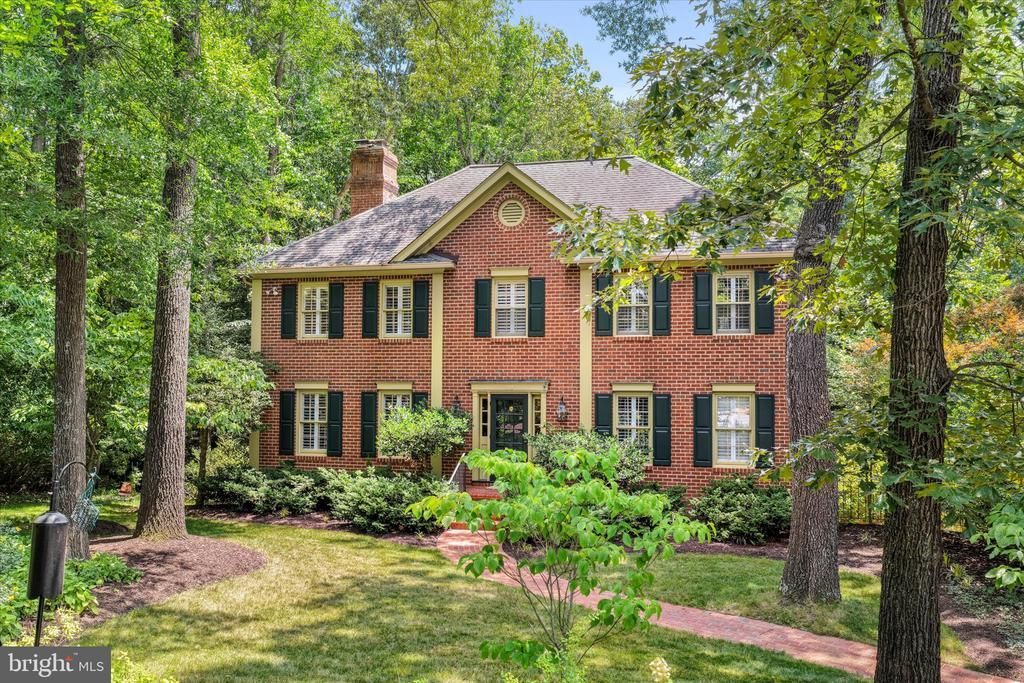
Timeless charm in this all brick custom built colonial located at the end of a cul-de-sac in Woodlawn Subdivision! The landscape is stunning and offers a completely private back yard with an inground gunite swimming pool! The inside is filled with Southern charm with Heart Pine floors from an old Richmond home throughout the first floor! A Newell post and Railing from a 100+ year old home in western Virginia -and even a claw foot tub! The modern kitchen is filled with cabinets and filled with light! A full walk up attic and a walk out basement! 3 masonry fireplaces and a flue for a wood stove!! You won’t be disappointed in this wonderful home!
Property Features
Property Type: Residential - Single Family
Basement: Yes
Basement: Daylight, Partial, Heated, Improved, Poured Concrete, Rear Entrance, Walkout Level
Cooling: Heat Pump(s), Whole House Fan, Central A/C
Fireplaces: 3
Fuel Type: Electric
Garage: 2
Heating: Forced Air
Home Style: Georgian
Lot Size: 0.71 Acres
Stories: 3.0
Taxes: $4,540
Year Built: 1982
Feature Descriptions
Additional Structures: Above Grade, Below Grade
Appliances: Dishwasher, Disposal, Dryer - Electric, Oven/Range - Electric, Refrigerator, Washer
Days on Site: 30
Exterior: Brick
Exterior: Exterior Lighting
Fireplace: Brick
Flooring: Hardwood
Interior: Attic, Attic/House Fan, Bathroom - Soaking Tub, Bathroom - Stall Shower, Bathroom - Walk-In Shower, Ceiling Fan(s), Chair Railings, Crown Moldings, Family Room Off Kitchen, Formal/Separate Dining Room, Kitchen - Island, Upgraded Countertops, Walk-in Closet(s), Window Treatments, Wood Floors
Lot: Backs to Trees, Cul-de-sac, Secluded, Trees/Wooded
Lot Dimensions: 0.71 Acre(S)
Parking Notes: 2 Total Parking Spaces
Sewer: Public Sewer
SQFT Above Finished: 2730
SQFT Total Finished: 2730
Structure Type: Detached
Total Garage/Parking Spaces: 2
Water: Public
Windows: Casement, Double Pane
Wooded: Yes
Local Schools
School District: STAFFORD COUNTY PUBLIC SCHOOLS
Listed By / Shown By
Listed By
Agency Name: Coldwell Banker Elite
Agency Phone: 5407352600
Shown By
Agent Name: Paul Kilgore
Agent Phone: (434) 941-5922
Agency Title: Montague Miller & Co. Realtors

Estimate Your Payment
Estimated Payment
$ 2,203.08 per month $1,613.31 Principal & Interest $378.33 Property Tax $211.43 Homeowner's InsuranceChange Payment Information


Privacy Policy / DMCA Notice / ADA Accessibility


This site is hosted, designed and copyright
© 1994 - 2026 by
Delta Media Group, Inc. -- Patent Pending --
Agency License Information: Montague, Miller & Co. is licensed in the state of Virginia.
29 Tally Ho Drive | MLS# VAST2050868
This single family home located at 29 Tally Ho Drive, Fredericksburg, VA 22405 is currently listed for sale with an asking price of $724,900. This property was built in 1982 and has 4 bedrooms and 3 full and 1 partial baths with 2730 sq. ft. Tally Ho Drive is located in the WOODLAWN subdivision within the STAFFORD COUNTY PUBLIC SCHOOLS school district. Search WOODLAWN real estate on pkilgore.montaguemiller.com today.