

BEDS4
BATHS4 full 1 partial
SQUARE FEET4,271
MLS#VAFV2044442
STATUSACTIVE
PROPERTY TYPEResidential - Single Family
SUBDIVISIONOAKDALE CROSSING
SCHOOLFREDERICK COUNTY PUBLIC SCHOOLS
Property Description
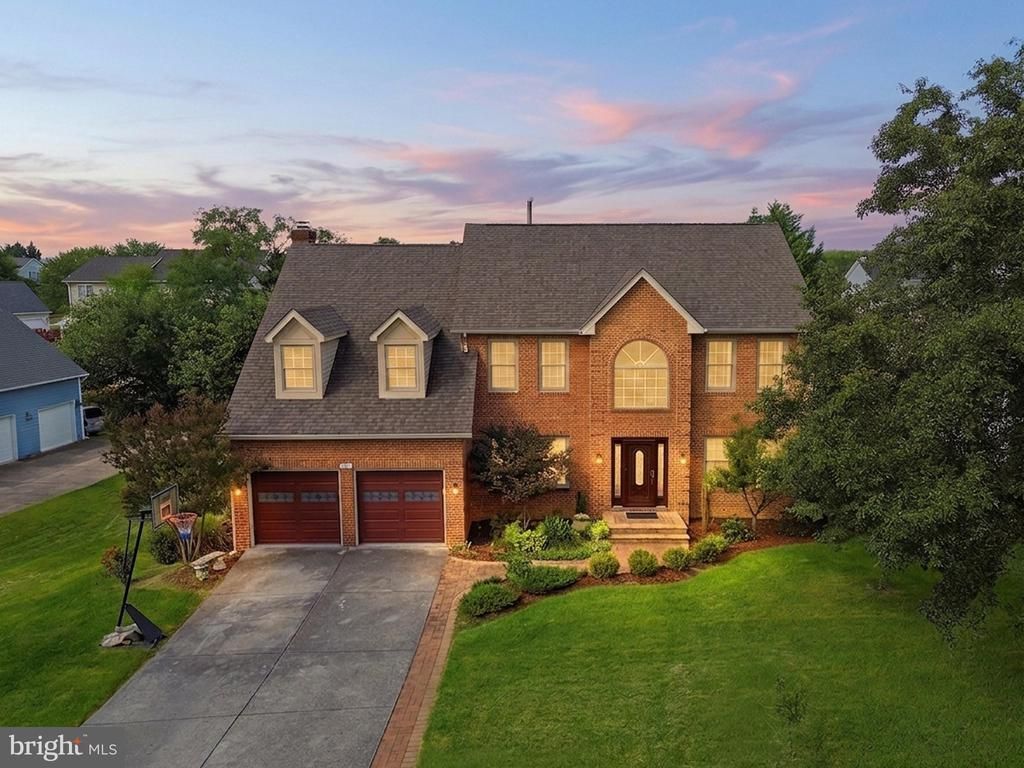
Space, style, and room to live your best life come together in this 4-bedroom, 4.5-bath, 3-level Colonial in desirable Oakdale Crossing. With flexible spaces, great indoor-outdoor living, and a location close to everything Winchester has to offer, this home is ready for whatever comes next. The main level features an open, inviting flow between the kitchen, breakfast room, and family room, where a gas fireplace creates the perfect spot to unwind. The kitchen offers granite countertops, while the dining room, living room, and dedicated office give you plenty of flexibility for everyday life. Crown molding and hardwood floors adds a polished touch throughout the main level. Upstairs, the spacious primary suite is your private retreat, complete with a large bath featuring double sinks, a soaking tub, shower and walk-in closet. Two additional bedrooms share a full bath, while a fourth bedroom offers its own en-suite bathroom—ideal for guests or anyone who wants extra privacy. The conveniently located upper-level laundry room makes laundry day a whole lot easier. The walkout lower level is where the fun happens! A huge recreation room with a second gas fireplace gives you space for movie nights, game days, or your favorite hobbies; plus there is an exercise room. A full bathroom with walk-in shower adds even more flexibility. Step outside through the walkout level to the patio and enjoy views of the large backyard—perfect for relaxing, entertaining, or letting your outdoor space become whatever you want it to be or head up to the TimberTech deck for outdoor dining, morning coffee, or summer gatherings. With shopping, restaurants, schools, and Winchester Country Club all nearby, you'll have convenience without giving up the space and privacy of a larger home. Come see how easily this home can fit the way you live today—and all the possibilities ahead. Plus no HOA!!
Property Features
Property Type: Residential - Single Family
Basement: Yes
Basement: Connecting Stairway, Rear Entrance, Outside Entrance, Full, Heated, Improved, Interior Access, Walkout Level
Cooling: Ceiling Fan(s), Central A/C
Fireplaces: 2
Fuel Type: Natural Gas
Garage: 2
Heating: Forced Air
Home Style: Colonial
Lot Size: 0.35 Acres
Stories: 3.0
Taxes: $2,915
Year Built: 1994
Feature Descriptions
Additional Structures: Above Grade, Below Grade
Appliances: Dishwasher, Disposal, Exhaust Fan, Icemaker, Oven/Range - Gas, Refrigerator, Built-In Microwave, Dryer, Washer, Water Heater
Days on Site: 3
Exterior: Brick, Vinyl Siding
Fireplace: Gas/Propane
Flooring: Hardwood, Carpet, Luxury Vinyl Plank
Interior: Attic, Breakfast Area, Family Room Off Kitchen, Kitchen - Table Space, Dining Area, Primary Bath(s), Chair Railings, Upgraded Countertops, Crown Moldings, Window Treatments, Wood Floors, Floor Plan - Open, Bathroom - Soaking Tub, Bathroom - Stall Shower, Bathroom - Tub Shower, Bathroom - Walk-In Shower, Carpet, Ceiling Fan(s), Formal/Separate Dining Room, Kitchen - Gourmet, Pantry, Recessed Lighting, Store/Office, Walk-in Closet(s)
Lot: Backs to Trees, Landscaping
Lot Dimensions: 0.35 Acre(S)
Parking Features: Concrete Driveway
Parking Notes: 2 Total Parking Spaces
Rooms: Living Room, Dining Room, Primary Bedroom, Bedroom 2,Bedroom 3,Bedroom 4,Kitchen, Family Room, Foyer, Breakfast Room, Exercise Room, Laundry, Mud Room, Office, Recreation Room, Primary Bathroom, Full Bath, Half Bath
Sewer: Public Sewer
Special View Info: Garden/Lawn, Street
SQFT Above Finished: 2956
SQFT Below Finished: 1315
SQFT Total Finished: 4271
Structure Type: Detached
Total Garage/Parking Spaces: 2
Water: Public
Windows: Bay/Bow
Room Sizes
Family Room: 20 x 13 Level - Main
Dining Room: 14 x 12 Level - Main
Bedroom 3: 13 x 13 Level - Upper 1
Bedroom 2: 14 x 13 Level - Upper 1
Foyer: 14 x 10 Level - Main
Primary Bedroom: 19 x 12 Level - Upper 1
Kitchen: 18 x 14 Level - Main
Bedroom 4: 11 x 10 Level - Upper 1
Exercise Room: 18 x 10 Level - Lower 1
Living Room: 15 x 12 Level - Main
Local Schools
School District: FREDERICK COUNTY PUBLIC SCHOOLS
Listed By / Shown By
Listed By
Agency Name: ERA Oakcrest Realty, Inc.
Agency Phone: 5406650360
Shown By
Agent Name: Paul Kilgore
Agent Phone: (434) 941-5922
Agency Title: Montague Miller & Co. Realtors

Estimate Your Payment
Estimated Payment
$ 1,904.04 per month $1,468.65 Principal & Interest $242.92 Property Tax $192.47 Homeowner's InsuranceChange Payment Information


Privacy Policy / DMCA Notice / ADA Accessibility


This site is hosted, designed and copyright
© 1994 - 2026 by
Delta Media Group, Inc. -- Patent Pending --
Agency License Information: Montague, Miller & Co. is licensed in the state of Virginia.
291 Huntersridge Road | MLS# VAFV2044442
This single family home located at 291 Huntersridge Road, Winchester, VA 22602 is currently listed for sale with an asking price of $659,900. This property was built in 1994 and has 4 bedrooms and 4 full and 1 partial baths with 4271 sq. ft. Huntersridge Road is located in the OAKDALE CROSSING subdivision within the FREDERICK COUNTY PUBLIC SCHOOLS school district. Search OAKDALE CROSSING real estate on pkilgore.montaguemiller.com today.