

BEDS2
BATHS1 full
SQUARE FEET928
MLS#368259
STATUS
PROPERTY TYPEResidential - Single Family
SUBDIVISIONTobacco Row Estates
SCHOOLAmherst
Property Description
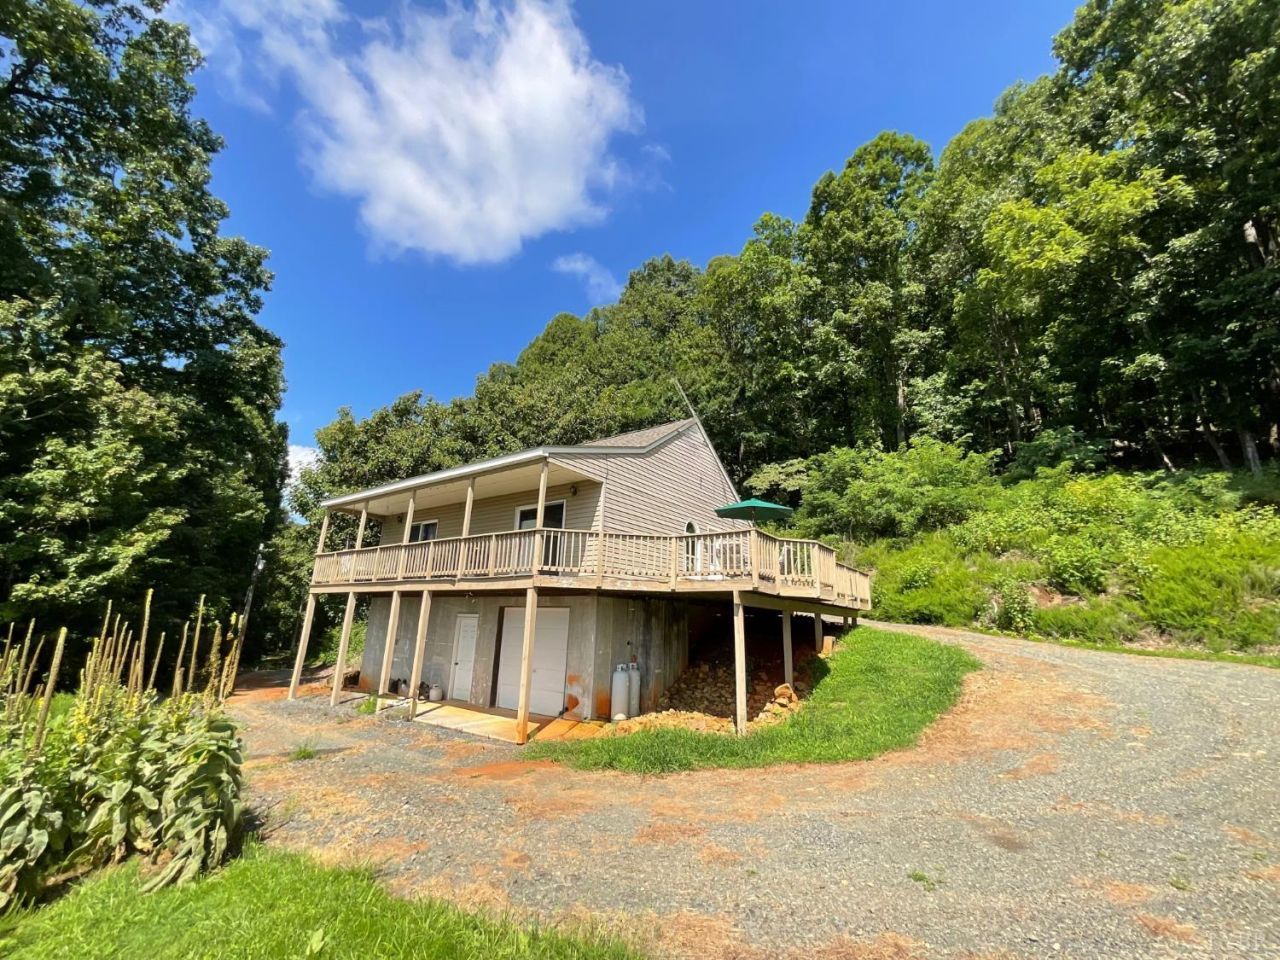
Aptly named Hawks Nest! Views from this top of Tobacco Row Mountain retreat looking Southward with the Village of Elon in the foreground and Lynchburg in the background. From birdwatching to bear watching, this is a playground for hunters and enthusiasts alike. 928 sqft of living space with 2 BD 1 BTH and 540 sqft of deck and covered porch on almost 20ac. Attached garage in the basement for ATVs, kayaks/canoes and gear with adjacent unfinished space below living area for hobbies and storage, Woodstove in basement is connected to the home ductwork. New roof 2026. Wired for a generator hook up too.
Property Features
Property Type: Residential - Single Family
Basement: Yes
Cooling: Heat Pump
Garage: 1 car attached
Heating: Propane, Wood Stove
Home Style: Ranch
Lot Size: 19.81 Acres
Roof Type: Shingle
Stories: 1.0
Taxes: $1,569
Year Built: 2004
Amenities
Ceiling Fan(s)
Drywall
Main Level Bedroom
Primary Bed w/Bath
Pantry
Walk-In Closet(s)
Deck
Front Porch
Secluded Lot
Insulated Glass
Mountain Views
Feature Descriptions
Appliance Features: Dryer, Microwave, Range-Elec, Refrigerator, Washer
Association Features: Road Maintenance
Basement Features: Exterior Entrance, Full, Garage, Interior Entrance, Poured Concrete, Walkout, Workshop
Days on Site: 26
Exterior: Vinyl Siding
Laundry Features: Dryer Connection, Laundry Closet, Main Level, Washer Connections
Lot Dimensions: 19.8070 Acre(s)
Parking Notes: In Basement
Sewer: Septic Tank
Water: Well
Room Sizes
Primary: 15.0 x 14.0
Bedroom 2: 12.0 x 12.0
Local Schools
High School: Amherst High
Middle School: Monelison Midl
Elementary School: Elon Elem
School District: Amherst
Listed By / Shown By
Listed By
Agency Name: Montague Miller And Co.-Amher

Shown By
Agent Name: Paul Kilgore
Agent Phone: (434) 941-5922
Estimate Your Payment
Estimated Payment
$ 873.33 per month $656.54 Principal & Interest $130.75 Property Tax $86.04 Homeowner's InsuranceChange Payment Information


Privacy Policy / DMCA Notice / ADA Accessibility


This site is hosted, designed and copyright
© 1994 - 2026 by
Delta Media Group, Inc. -- Patent Pending --
Agency License Information: Montague, Miller & Co. is licensed in the state of Virginia.
296 Hawks Nest Road | MLS# 368259
This single family home located at 296 Hawks Nest Road, Monroe, VA 24574 is currently listed for sale by Montague Miller And Co.-Amher, with an asking price of $295,000. This property was built in 2004 and has 2 bedrooms and 1 full baths with 928 sq. ft. Hawks Nest Road is located in the Tobacco Row Estates subdivision within the Amherst school district. Search Tobacco Row Estates real estate on pkilgore.montaguemiller.com today.