

BEDS2
BATHS1 full
SQUARE FEET720
MLS#368879
STATUS
PROPERTY TYPEResidential - Single Family
SCHOOLCampbell
Property Description
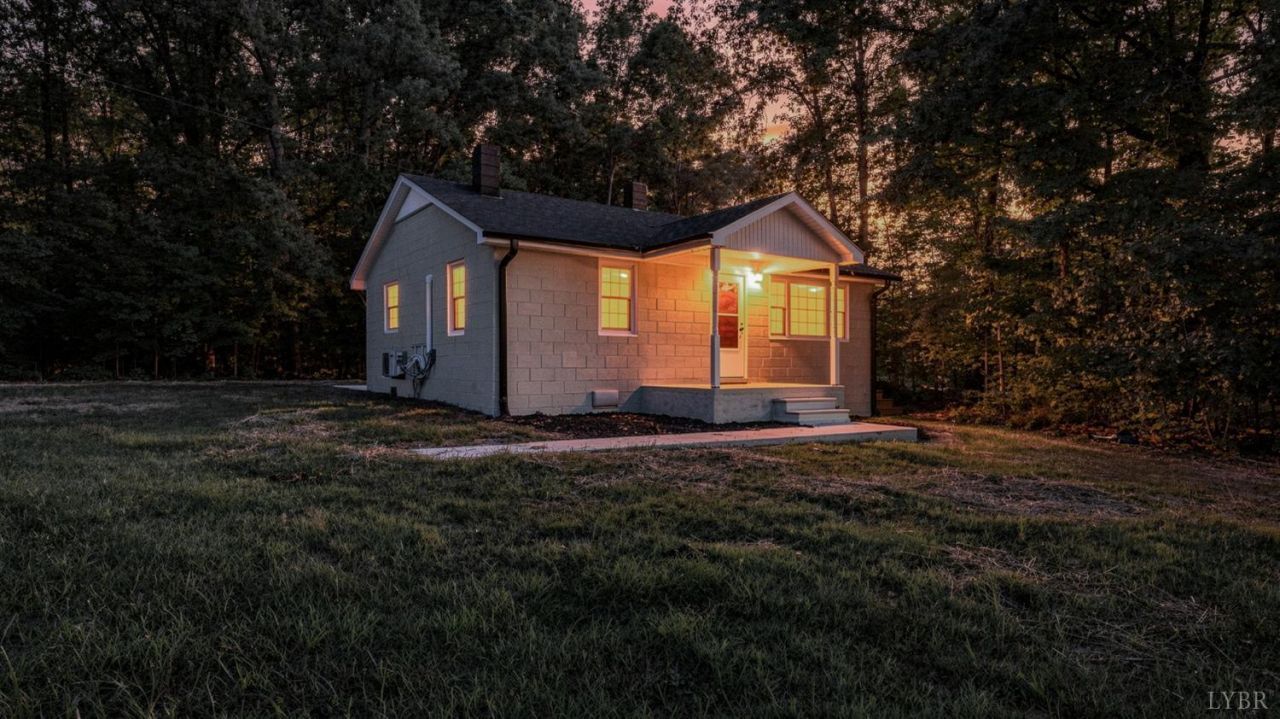
If you're looking for a home with land, then look no further than 2981 Marysville Road! This 2-bedroom, 1-bathroom home features convenient main-level living, a plethora of improvements, and over 5 acres of usable land. The property offers plenty of room to enjoy the outdoors, create a garden, have recreational space, or simply enjoy the privacy and peaceful setting. Inside, you'll find comfortable living spaces and the convenience of having everything you need on one level. Enjoy new appliances, new roof, HVAC, a new kitchen, bathroom and much more. Whether you're looking for a primary residence, a weekend getaway, or a property with room to grow, this one is worth a look. Don't miss your opportunity, schedule your showing today!
Property Features
Property Type: Residential - Single Family
Cooling: Mini-Split
Heating: Ductless Mini-Split
Home Style: Bungalow
Lot Size: 5.11 Acres
Roof Type: Shingle
Stories: 1.0
Taxes: $345
Year Built: 1960
Amenities
Ceiling Fan(s)
Drywall
Main Level Bedroom
Main Level Den
Smoke Alarm
Rear Porch
Feature Descriptions
Appliance Features: Range-Elec, Refrigerator
Basement Features: Crawl Space
Days on Site: 1
Exterior: Block, Solid Masonry
Laundry Features: Dryer Connection, Laundry Closet, Main Level, Washer Connections
Lot Dimensions: 5.1100 Acre(s)
Sewer: Septic Tank
Water: Well
Room Sizes
Primary: 11.0 x 11.0
Bedroom 2: 9.3 x 10.1
Kitchen: 13.0 x 9.6
Living Room: 11.3 x 16.0
Local Schools
School District: Campbell
Listed By / Shown By
Listed By
Agency Name: Mark A. Dalton & Co., Inc.
Shown By
Agent Name: Paul Kilgore
Agent Phone: (434) 941-5922
Agency Title: Montague Miller & Co. Realtors

Estimate Your Payment
Estimated Payment
$ 456.43 per month $378.12 Principal & Interest $28.75 Property Tax $49.55 Homeowner's InsuranceChange Payment Information


Privacy Policy / DMCA Notice / ADA Accessibility


This site is hosted, designed and copyright
© 1994 - 2026 by
Delta Media Group, Inc. -- Patent Pending --
Agency License Information: Montague, Miller & Co. is licensed in the state of Virginia.
2981 Marysville Road | MLS# 368879
This single family home located at 2981 Marysville Road, Altavista, VA 24517 is currently listed for sale with an asking price of $169,900. This property was built in 1960 and has 2 bedrooms and 1 full baths with 720 sq. ft. Marysville Road is located within the Campbell school district. Search Altavista real estate on pkilgore.montaguemiller.com today.