

BEDS4
BATHS3 full 1 partial
SQUARE FEET2,278
MLS#681201
STATUS
PROPERTY TYPEResidential -
SUBDIVISIONAVON PARK
Property Description
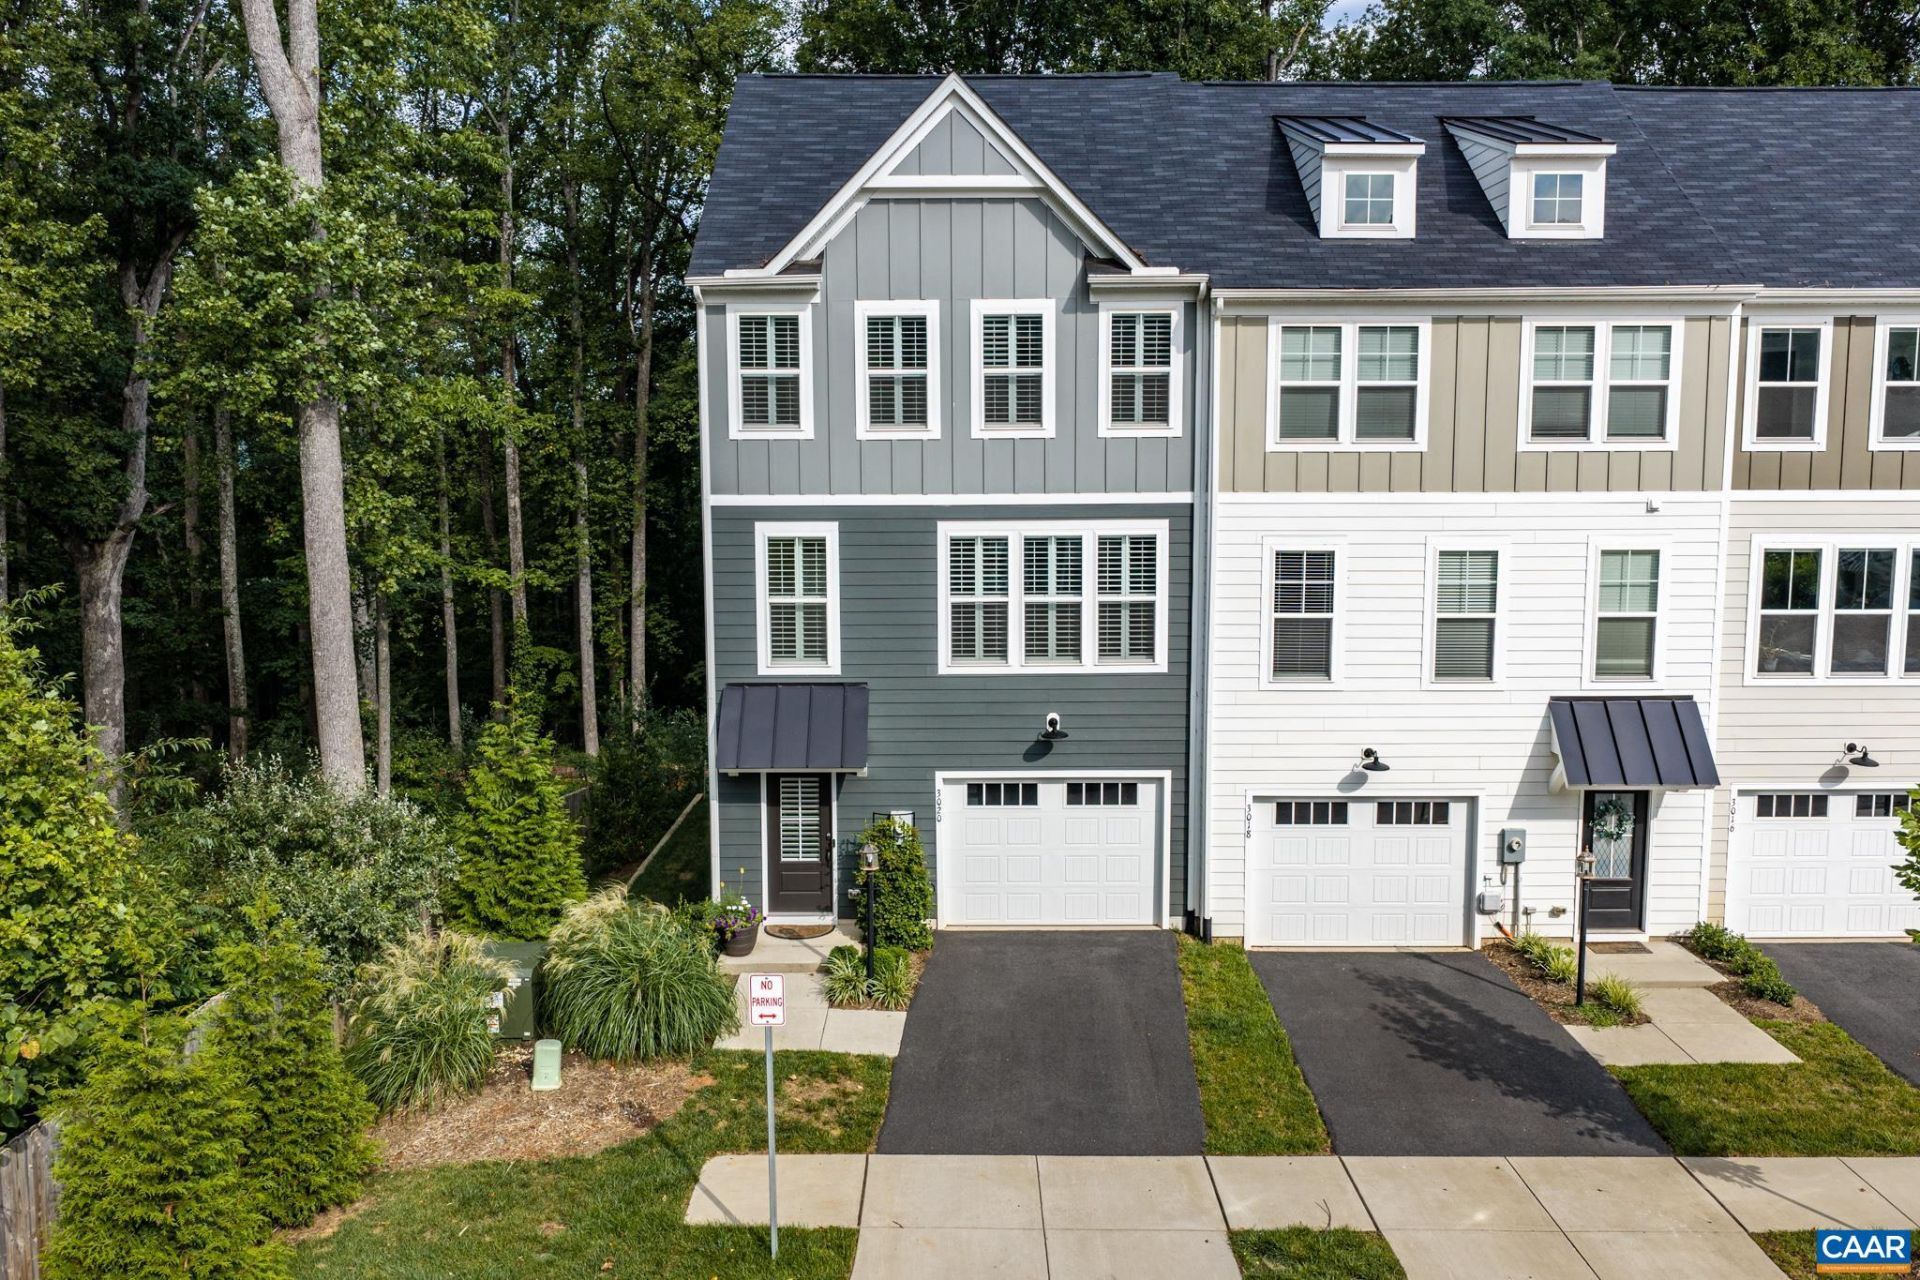
Some homes are simply new. This one is intentionally built better. Built in 2022 and thoughtfully upgraded beyond standard builder finishes, this exceptional end-unit townhome offers the perfect blend of luxury, privacy and low-maintenance living. Custom plantation shutters, professional painted interiors, built-in closet systems and insulated interior walls for enhanced sound dampening; all surrounding a gourmet chefs kitchen on a premier end-unit homesite set this home apart from comparable new construction. Every upgrade was chosen to create a more refined and comfortable living experience. Backing directly to the protected natural beauty of Biscuit Run, this premium homesite offers peaceful wooded views, exceptional privacy, and a tranquil setting just minutes from Downtown Charlottesville, With the HOA providing all lawn care, this move-in-ready home offers ease of maintenance-free living without compromising on quality, comfort, or location.
Property Features
Property Type: Residential -
Cooling: Heat Pump
Garage: 1 car attached
Heating: Heat Pump
Home Style: Craftsman
Lot Size: 0.05 Acres
Roof Type: Architectural
Stories: 3.0
Taxes: $4,740
Year Built: 2022
Amenities
Double Vanity
Multiple Primary Suites
Walk-In Closet(s)
Entrance Foyer
Eat-in Kitchen
Home Office
Kitchen Island
Loft
Recessed Lighting
Utility Room
Feature Descriptions
Appliances: Built-In Oven, Dishwasher, Electric Cooktop, Disposal, Microwave, Refrigerator, Dryer, Washer
Association Amenities: Playground, Trail(s)
Community Features: Sidewalks
Days on Site: 2
Exterior: HardiPlank Type, Stick Built
Flooring: Carpet, Ceramic Tile, Luxury Vinyl Plank
HOA: Yes
HOA Fee: 420/ Quarterly
Lot: Adjacent To Public Land, Cul-De-Sac, Dead End, Landscaped
Parcel#: 90F-0G-12
Parking: Attached, Garage
Parking Notes: Attached, Garage
Patio/Porch: Deck, Patio
Security: Smoke Detector(s)
Sewer: Public Sewer
Special View Info: Mountain(s), Residential, Trees/Woods
Utilities: Cable Available
View: Mountain(s), Residential, Trees/Woods
Water: Public
Window: Insulated Windows, Screens, Tilt-In Windows
Local Schools
High School: Monticello
Middle School: Walton
Elementary School: Mountain View
Listed By / Shown By
Listed By
Agency Name: FIND HOMES REALTY LLC
Agency Phone: 434-218-0221
Shown By
Agent Name: Paul Kilgore
Agent Phone: (434) 941-5922
Agency Title: Montague Miller & Co. Realtors

Estimate Your Payment
Estimated Payment
$ 1,942.85 per month $1,368.50 Principal & Interest $395.00 Property Tax $179.35 Homeowner's InsuranceChange Payment Information


Privacy Policy / DMCA Notice / ADA Accessibility


This site is hosted, designed and copyright
© 1994 - 2026 by
Delta Media Group, Inc. -- Patent Pending --
Agency License Information: Montague, Miller & Co. is licensed in the state of Virginia.
3020 Anoko Ct | MLS# 681201
This home located at 3020 Anoko Ct , Charlottesville, VA 22902 is currently listed for sale with an asking price of $614,900. This property was built in 2022 and has 4 bedrooms and 3 full and 1 partial baths with 2278 sq. ft. Anoko Ct is located in the AVON PARK subdivision. Search AVON PARK real estate on pkilgore.montaguemiller.com today.