

BEDS3
BATHS2 full 2 partial
SQUARE FEET2,298
MLS#681289
STATUS
PROPERTY TYPEResidential -
SUBDIVISIONBELVEDERE
Property Description
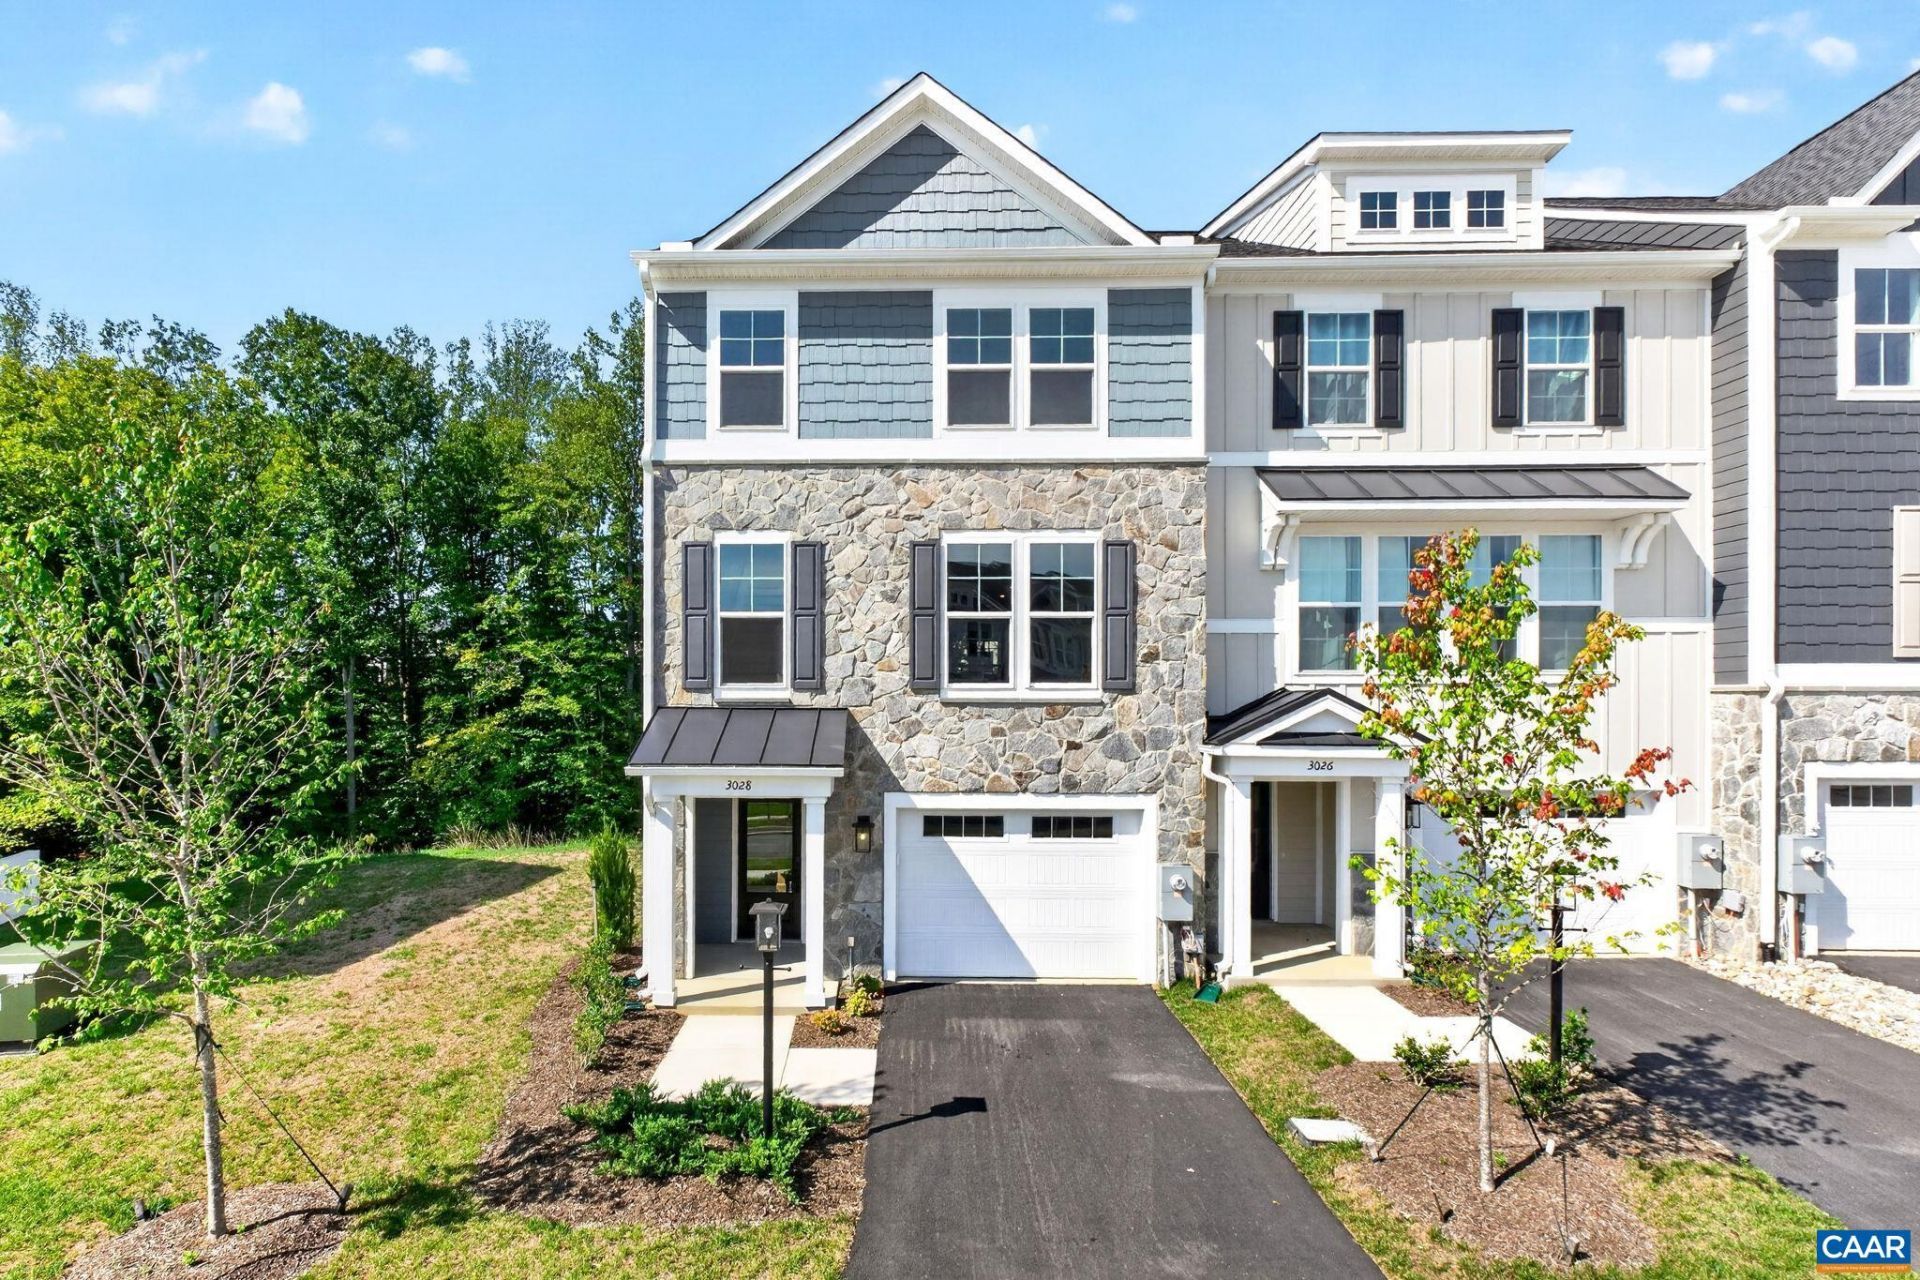
Actual photos! Move-in ready end-unit Holly I townhome in Belvedere with three finished levels, flexible living spaces, and a bright, open main floor. The entry level includes a rec room with a half bath, offering useful space for a home office, workout area, media room, or additional lounge space. Upstairs, the main level features a large kitchen with a walk-in pantry, a generous dining area, and a comfortable family room that opens to the included screened-in porch. A second half bath adds convenience on the main living level. The third floor includes the primary suite with an en suite bath, two additional bedrooms, a hall bath, and bedroom-level laundry .Oak stairs with open railings add a clean, finished look throughout the home, while the front-facing one-car garage provides parking and extra storage. As an end unit, this home offers added natural light and a more open feel. Belvedere amenities include parks, playgrounds, a dog park, nearby Rivanna Trail access, and close proximity to SOCA Fieldhouse. Actual photos!
Property Features
Property Type: Residential -
Cooling: Heat Pump
Garage: 1 car attached
Heating: Heat Pump
Lot Size: 0.04 Acres
Roof Type: Composition, Shingle
Stories: 3.0
Taxes: $5,452
Year Built: 2026
Amenities
Double Vanity
Walk-In Closet(s)
Breakfast Bar
Entrance Foyer
Kitchen Island
Programmable Thermostat
Recessed Lighting
Feature Descriptions
Appliances: Dishwasher, ENERGY STAR Qualified Dishwasher, Electric Range, Disposal, Refrigerator
Association Amenities: Playground, Trail(s)
Exterior: Blown-In Insulation, Fiber Cement, Stick Built, Stone
Flooring: Carpet, Ceramic Tile, Luxury Vinyl Plank
HOA: Yes
HOA Fee: 230/ Monthly
Laundry: Washer Hookup, Dryer Hookup
Lot: Landscaped
Parcel#: 062A3031004400
Parking: Attached, Electricity, Garage Faces Front, Garage, Garage Door Opener
Parking Notes: Attached, Electricity, Garage Faces Front, Garage, Gar
Patio/Porch: Composite, Deck
Security: Smoke Detector(s), Carbon Monoxide Detector(s)
Sewer: Public Sewer
Special View Info: Residential
Utilities: Fiber Optic Available
View: Residential
Water: Public
Window: Low-Emissivity Windows, Screens, Tilt-In Windows, Vinyl
Local Schools
High School: Albemarle
Middle School: Burley
Elementary School: Agnor
Listed By / Shown By
Listed By
Agency Name: NEST REALTY GROUP
Agency Phone: 434-566-0121
Shown By
Agent Name: Paul Kilgore
Agent Phone: (434) 941-5922
Agency Title: Montague Miller & Co. Realtors

Estimate Your Payment
Estimated Payment
$ 1,964.22 per month $1,334.94 Principal & Interest $454.33 Property Tax $174.95 Homeowner's InsuranceChange Payment Information


Privacy Policy / DMCA Notice / ADA Accessibility


This site is hosted, designed and copyright
© 1994 - 2026 by
Delta Media Group, Inc. -- Patent Pending --
Agency License Information: Montague, Miller & Co. is licensed in the state of Virginia.
3028 Farrow Cir | MLS# 681289
This home located at 3028 Farrow Cir , Charlottesville, VA 22901 is currently listed for sale with an asking price of $599,820. This property was built in 2026 and has 3 bedrooms and 2 full and 2 partial baths with 2298 sq. ft. Farrow Cir is located in the BELVEDERE subdivision. Search BELVEDERE real estate on pkilgore.montaguemiller.com today.