

BEDS5
BATHS2 full 2 partial
SQUARE FEET3,100
MLS#368778
STATUS
PROPERTY TYPEResidential - Single Family
SUBDIVISIONBethel Estates
SCHOOLLynchburg
Property Description
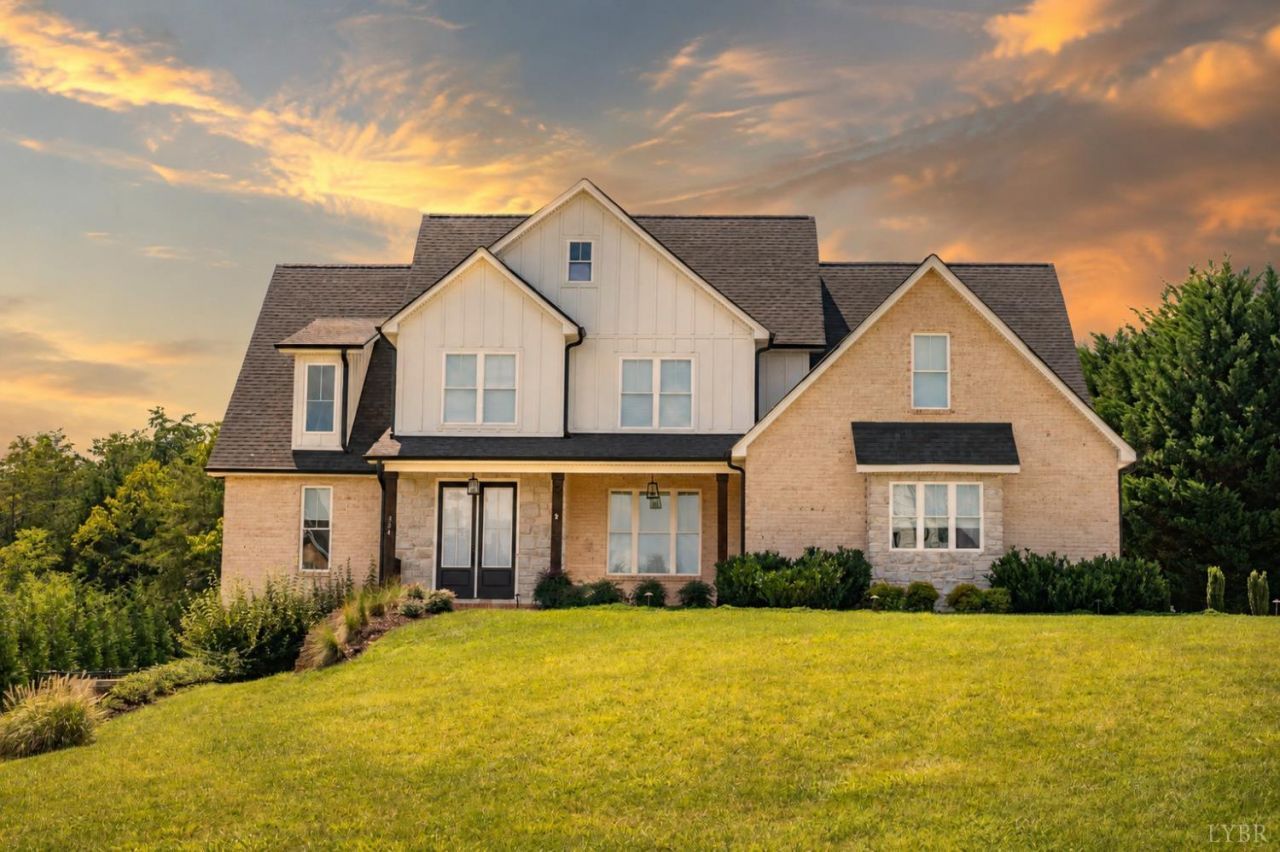
This exceptional brick 5-bed, 4-bath home is in the highly desirable Bethel Estates on Two Creek Road. Built in 2022 with a thoughtfully designed R. Moorfield floor plan, this 3,100-square-foot residence offers a rare combination of upscale finishes, functional main-level living. The impressive main level has soaring 15-foot ceilings and an open, inviting layout. Two bedrooms are on the main level, including the spacious primary suite that provides a relaxing retreat with ample space and a well-appointed bath. The bright and open living areas flow seamlessly creating an ideal setting for gatherings. Large windows bring in abundant natural light. Step outside to enjoy the fantastic screened-in porch overlooking the level, fenced-in, level backyard. The massive unfinished basement, w/ rough ins, add even more possibilities! Located off Wiggington Rd in Bethel Estates, this home offers the perfect blend of quality, space and privacy.
Property Features
Property Type: Residential - Single Family
Basement: Yes
Cooling: Heat Pump, Two-Zone
Garage: 2 car attached
Heating: Heat Pump, Two-Zone
Home Style: Two Story
Lot Size: 0.72 Acres
Roof Type: Shingle
Stories: 2.0
Taxes: $5,092
Year Built: 2022
Amenities
Drywall
Free-Standing Tub
Great Room
Main Level Bedroom
Primary Bed w/Bath
Pantry
Separate Dining Room
Smoke Alarm
Tile Bath(s)
TV Mount(s)
Walk-In Closet(s)
Concrete Drive
Landscaped
Insulated Glass
Undergrnd Utilities
Feature Descriptions
Appliance Features: Cooktop, Dishwasher, Disposal, Double Oven, Microwave
Basement Features: Exterior Entrance, Full, Interior Entrance, Roughed in Bath, Walkout
Days on Site: 4
Exterior: Brick
Fireplace Features: 1 Fireplace, Gas Log, Great Room
Laundry Features: Dryer Connection, Main Level, Separate Laundry Rm., Washer Connections
Lot Dimensions: 0.7200 Acre(s)
Parking Notes: Garage Door Opener
Sewer: City
Water: City
Room Sizes
Primary: 17.0 x 15.0
Bedroom 2: 11.0 x 10.0
Bedroom 3: 15.0 x 12.0
Bedroom 4: 12.0 x 13.0
Bedroom 5: 18.0 x 14.0
Breakfast Room: 10.0 x 7.0
Dining Room: 13.0 x 12.0
Great Room: 19.0 x 18.0
Kitchen: 16.0 x 13.0
Laundry Room: 6.0 x 6.0
Local Schools
School District: Lynchburg
Listed By / Shown By
Listed By
Agency Name: eXp Realty LLC-Stafford
Shown By
Agent Name: Paul Kilgore
Agent Phone: (434) 941-5922
Agency Title: Montague Miller & Co. Realtors

Estimate Your Payment
Estimated Payment
$ 2,563.73 per month $1,891.51 Principal & Interest $424.33 Property Tax $247.89 Homeowner's InsuranceChange Payment Information


Privacy Policy / DMCA Notice / ADA Accessibility


This site is hosted, designed and copyright
© 1994 - 2026 by
Delta Media Group, Inc. -- Patent Pending --
Agency License Information: Montague, Miller & Co. is licensed in the state of Virginia.
304 Two Creek Drive | MLS# 368778
This single family home located at 304 Two Creek Drive, Lynchburg, VA 24503 is currently listed for sale with an asking price of $849,900. This property was built in 2022 and has 5 bedrooms and 2 full and 2 partial baths with 3100 sq. ft. Two Creek Drive is located in the Bethel Estates subdivision within the Lynchburg school district. Search Bethel Estates real estate on pkilgore.montaguemiller.com today.