

BEDS1
BATHS1 full
SQUARE FEET785
MLS#VAFX2327202
STATUSACTIVE
PROPERTY TYPEResidential - Condominium
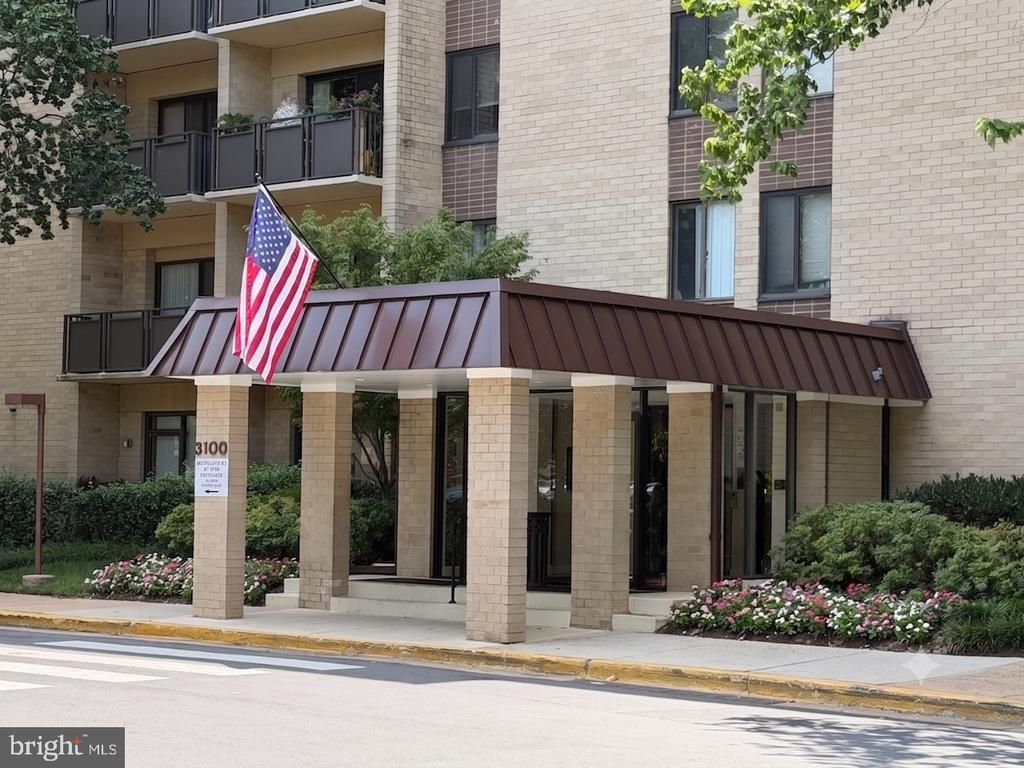
SUBDIVISIONWOODLAKE TOWERS
SCHOOLFAIRFAX COUNTY PUBLIC SCHOOLS
Property Description
Perched on the 9th floor of the sought-after Woodlake Towers community, this turn-key 1-bedroom, 1-bathroom residence offers great amenities. Freshly updated with brand-new carpet and fresh paint throughout, the sunlit interior features a sleek, modernized kitchen and an updated bathroom. Step out onto your private 9th-floor balcony to relax against stunning, western views and vibrant sunset skies. The all-inclusive condominium fee covers your utilities alongside exceptional building amenities—including an on-site gym, a quiet library, guest suites, pool, grilling pavilions and a handy convenience store—while direct access to numerous bus routes makes any commute a breeze. Pets are not allowed in this building. Contracts as sent to sellers as they are received. Seller reserves the right to accept a contract at any time.
Property Features
Property Type: Residential - Condominium
Cooling: Central A/C
Fuel Type: Natural Gas
Heating: Central
Home Style: Contemporary
Stories: 1.0
Taxes: $2,416
Year Built: 1972
Feature Descriptions
Accessibility: Elevator
Additional Structures: Above Grade
Appliances: Built-In Microwave, Built-In Range, Dishwasher, Disposal, Exhaust Fan, Oven/Range - Gas, Refrigerator, Stove
Building Name: WOODLAKE TOWERS CONDO
Community Amenities: Fitness Center, Library, Picnic Area, Pool - Outdoor, Storage Bin, Laundry Facilities, Guest Suites, Exercise Room, Elevator, Common Grounds
Condo/Coop Fee: $687.00/Monthly
Days on Site: 4
Electric: Underground
Exterior: BBQ Grill, Play Area, Play Equipment
Exterior: Brick Veneer, Concrete
Interior: Carpet, Combination Dining/Living, Dining Area, Elevator, Floor Plan - Open, Kitchen - Galley
Location: Suburban
Number of Rooms: 4
Parking Features: General Common Elements, Lighted Parking, Paved Parking, Unassigned, Surface
Parking Notes: 2 Total Parking Spaces
Rooms: Living Room, Dining Room, Primary Bedroom, Kitchen, Foyer, Bathroom 1
Sewer: Public Sewer
Special View Info: City, Trees/Woods, Panoramic
SQFT Above Finished: 785
SQFT Total Finished: 785
Structure Type: Unit/Flat/Apartment
Total Garage/Parking Spaces: 2
Units: 389
Utilities: Under Ground
Water: Public
Room Sizes
Living Room: 22 x 12 Level - Main
Dining Room: 10 x 9 Level - Main
Kitchen: 8 x 9 Level - Main
Foyer: 5 x 6 Level - Main
Primary Bedroom: 18 x 11 Level - Main
Bathroom 1: 5 x 8 Level - Main
Local Schools
High School: JUSTICE
Middle School: GLASGOW
Elementary School: GLEN FOREST
School District: FAIRFAX COUNTY PUBLIC SCHOOLS
Listed By / Shown By
Listed By
Agency Name: Realty ONE Group Capital
Agency Phone: 7032145100
Shown By
Agent Name: Paul Kilgore
Agent Phone: (434) 941-5922
Agency Title: Montague Miller & Co. Realtors

Estimate Your Payment
Estimated Payment
$ 767.71 per month $500.75 Principal & Interest $201.33 Property Tax $65.63 Homeowner's InsuranceChange Payment Information


Privacy Policy / DMCA Notice / ADA Accessibility


This site is hosted, designed and copyright
© 1994 - 2026 by
Delta Media Group, Inc. -- Patent Pending --
Agency License Information: Montague, Miller & Co. is licensed in the state of Virginia.
3100 S Manchester Street, Unit 936 | MLS# VAFX2327202
This condo located at 3100 S Manchester Street, Unit 936, Falls Church, VA 22044 is currently listed for sale with an asking price of $225,000. This property was built in 1972 and has 1 bedrooms and 1 full baths with 785 sq. ft. S Manchester Street, Unit 936 is located in the WOODLAKE TOWERS subdivision within the FAIRFAX COUNTY PUBLIC SCHOOLS school district. Search WOODLAKE TOWERS real estate on pkilgore.montaguemiller.com today.