

BEDS5
BATHS2 full 1 partial
SQUARE FEET2,107
MLS#VAFC2008748
STATUSPENDING
PROPERTY TYPEResidential - Single Family
SUBDIVISIONMOSBY WOODS
SCHOOLFAIRFAX COUNTY PUBLIC SCHOOLS
Property Description
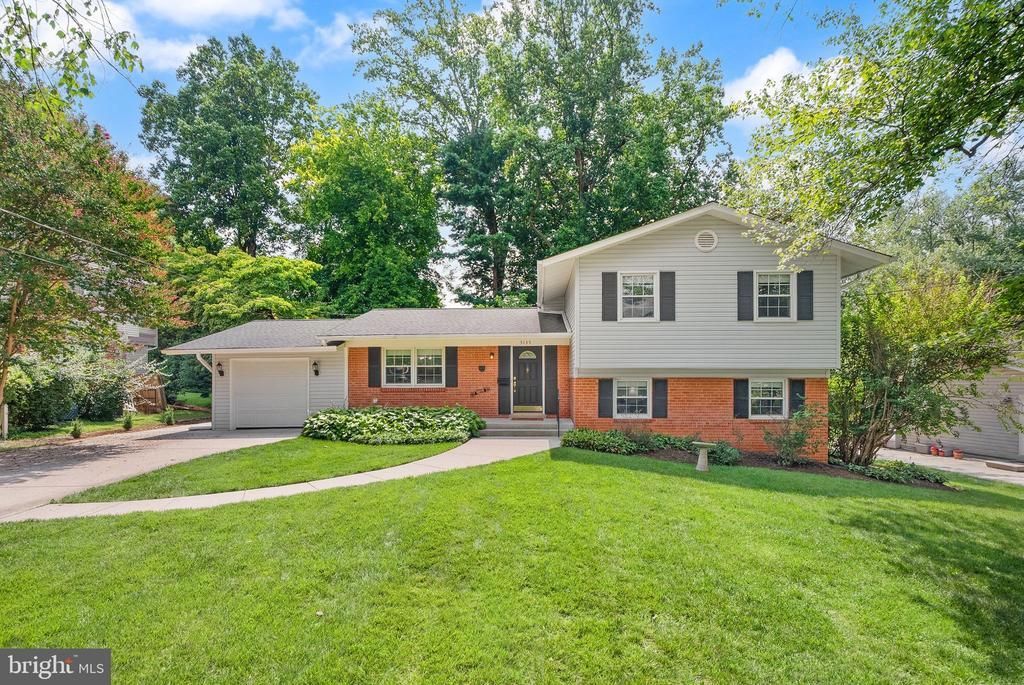
There’s just something about Mosby Woods... and this home is exactly why people love living here. Filled with natural light and beautifully updated throughout, this three-level home offers space that is designed for the way people truly live. From the moment you walk in, you'll notice a layout that simply makes sense. The spacious living and dining rooms flow effortlessly together, creating the perfect backdrop for everything from everyday dinners to holiday celebrations. The beautifully renovated kitchen is the heart of the home, featuring quartz countertops, shaker-style cabinetry, stainless steel appliances, a pantry, and a sunny eat-in area where everyone naturally gathers. The upper level offers spacious bedrooms, including a primary suite that's the perfect place to recharge after a long day. With a beautifully renovated spa-inspired bathroom and walk-in closet, it's a retreat you'll look forward to coming home to. Need a little more space? You've got it. The walk-out lower level gives you the flexibility every buyer is looking for. Reimagine it as a recreation room, home office, guest suite, fitness room, or the ultimate movie night hangout. Cozy up by the gas fireplace in the cooler months or open the door to the backyard patio and enjoy the seamless connection between indoor and outdoor living. And then there's the lifestyle... Take a short walk or bike ride to the Mosby Woods pool, playground, and trails. Spend weekends exploring Downtown Fairfax City, grabbing coffee with friends, enjoying local restaurants, or heading to nearby parks. George Mason University, the Vienna Metro, shopping, and major commuter routes including I-66, Route 50, and I-495 are all just minutes away, making everyday life that much easier. Because that's what this home is really about. It's where birthdays are celebrated, holidays are hosted, kids ride bikes through the neighborhood, and neighbors become lifelong friends. This isn't just another house in Fairfax... it's your opportunity to become part of the Mosby Woods lifestyle.
Property Features
Property Type: Residential - Single Family
Basement: Fully Finished, Heated, Outside Entrance, Side Entrance, Walkout Level, Daylight, Full
Basement: Yes
Cooling: Central A/C
Fireplaces: 1
Fuel Type: Natural Gas
Garage: 2
Heating: Forced Air
Home Style: Split Level
Lot Size: 0.25 Acres
Roof Type: Architectural Shingle
Stories: 3.0
Taxes: $8,123
Year Built: 1963
Feature Descriptions
Additional Structures: Above Grade, Below Grade
Appliances: Built-In Microwave, Dryer, Washer, Dishwasher, Disposal, Refrigerator, Stove
Days on Site: 19
Exterior: Sidewalks
Exterior: Brick Front, Vinyl Siding
Fireplace: Gas/Propane, Brick
Flooring: Carpet, Ceramic Tile, Hardwood
Interior: Breakfast Area, Dining Area, Kitchen - Table Space, Primary Bath(s), Pantry, Recessed Lighting, Upgraded Countertops, Walk-in Closet(s), Wood Floors
Lot: Front Yard, Landscaping, Rear Yard, SideYard(s)
Lot Dimensions: 0.25 Acre(S)
Number of Rooms: 13
Parking Features: Concrete Driveway
Parking Notes: 2 Total Parking Spaces
Pet Restrictions: No Pet Restrictions
Sewer: Public Sewer
SQFT Above Finished: 2107
SQFT Total Finished: 2107
Structure Type: Detached
Total Garage/Parking Spaces: 2
Water: Public
Windows: Double Pane, Insulated, Screens
Local Schools
High School: FAIRFAX
Middle School: KATHERINE JOHNSON
Elementary School: PROVIDENCE
School District: FAIRFAX COUNTY PUBLIC SCHOOLS
Listed By / Shown By
Listed By
Agency Name: Real Broker, LLC
Agency Phone: 8554500442
Shown By
Agent Name: Paul Kilgore
Agent Phone: (434) 941-5922
Agency Title: Montague Miller & Co. Realtors

Estimate Your Payment
Estimated Payment
$ 2,816.56 per month $1,891.73 Principal & Interest $676.92 Property Tax $247.92 Homeowner's InsuranceChange Payment Information


Privacy Policy / DMCA Notice / ADA Accessibility


This site is hosted, designed and copyright
© 1994 - 2026 by
Delta Media Group, Inc. -- Patent Pending --
Agency License Information: Montague, Miller & Co. is licensed in the state of Virginia.
3135 Fair Woods | MLS# VAFC2008748
This single family home located at 3135 Fair Woods, Fairfax, VA 22030 is currently listed for sale with an asking price of $850,000. This property was built in 1963 and has 5 bedrooms and 2 full and 1 partial baths with 2107 sq. ft. Fair Woods is located in the MOSBY WOODS subdivision within the FAIRFAX COUNTY PUBLIC SCHOOLS school district. Search MOSBY WOODS real estate on pkilgore.montaguemiller.com today.