

BEDS4
BATHS2 full 1 partial
SQUARE FEET2,656
MLS#679927
STATUS
PROPERTY TYPEResidential - Single Family
SUBDIVISIONSADDLEWOOD FARMS
Property Description
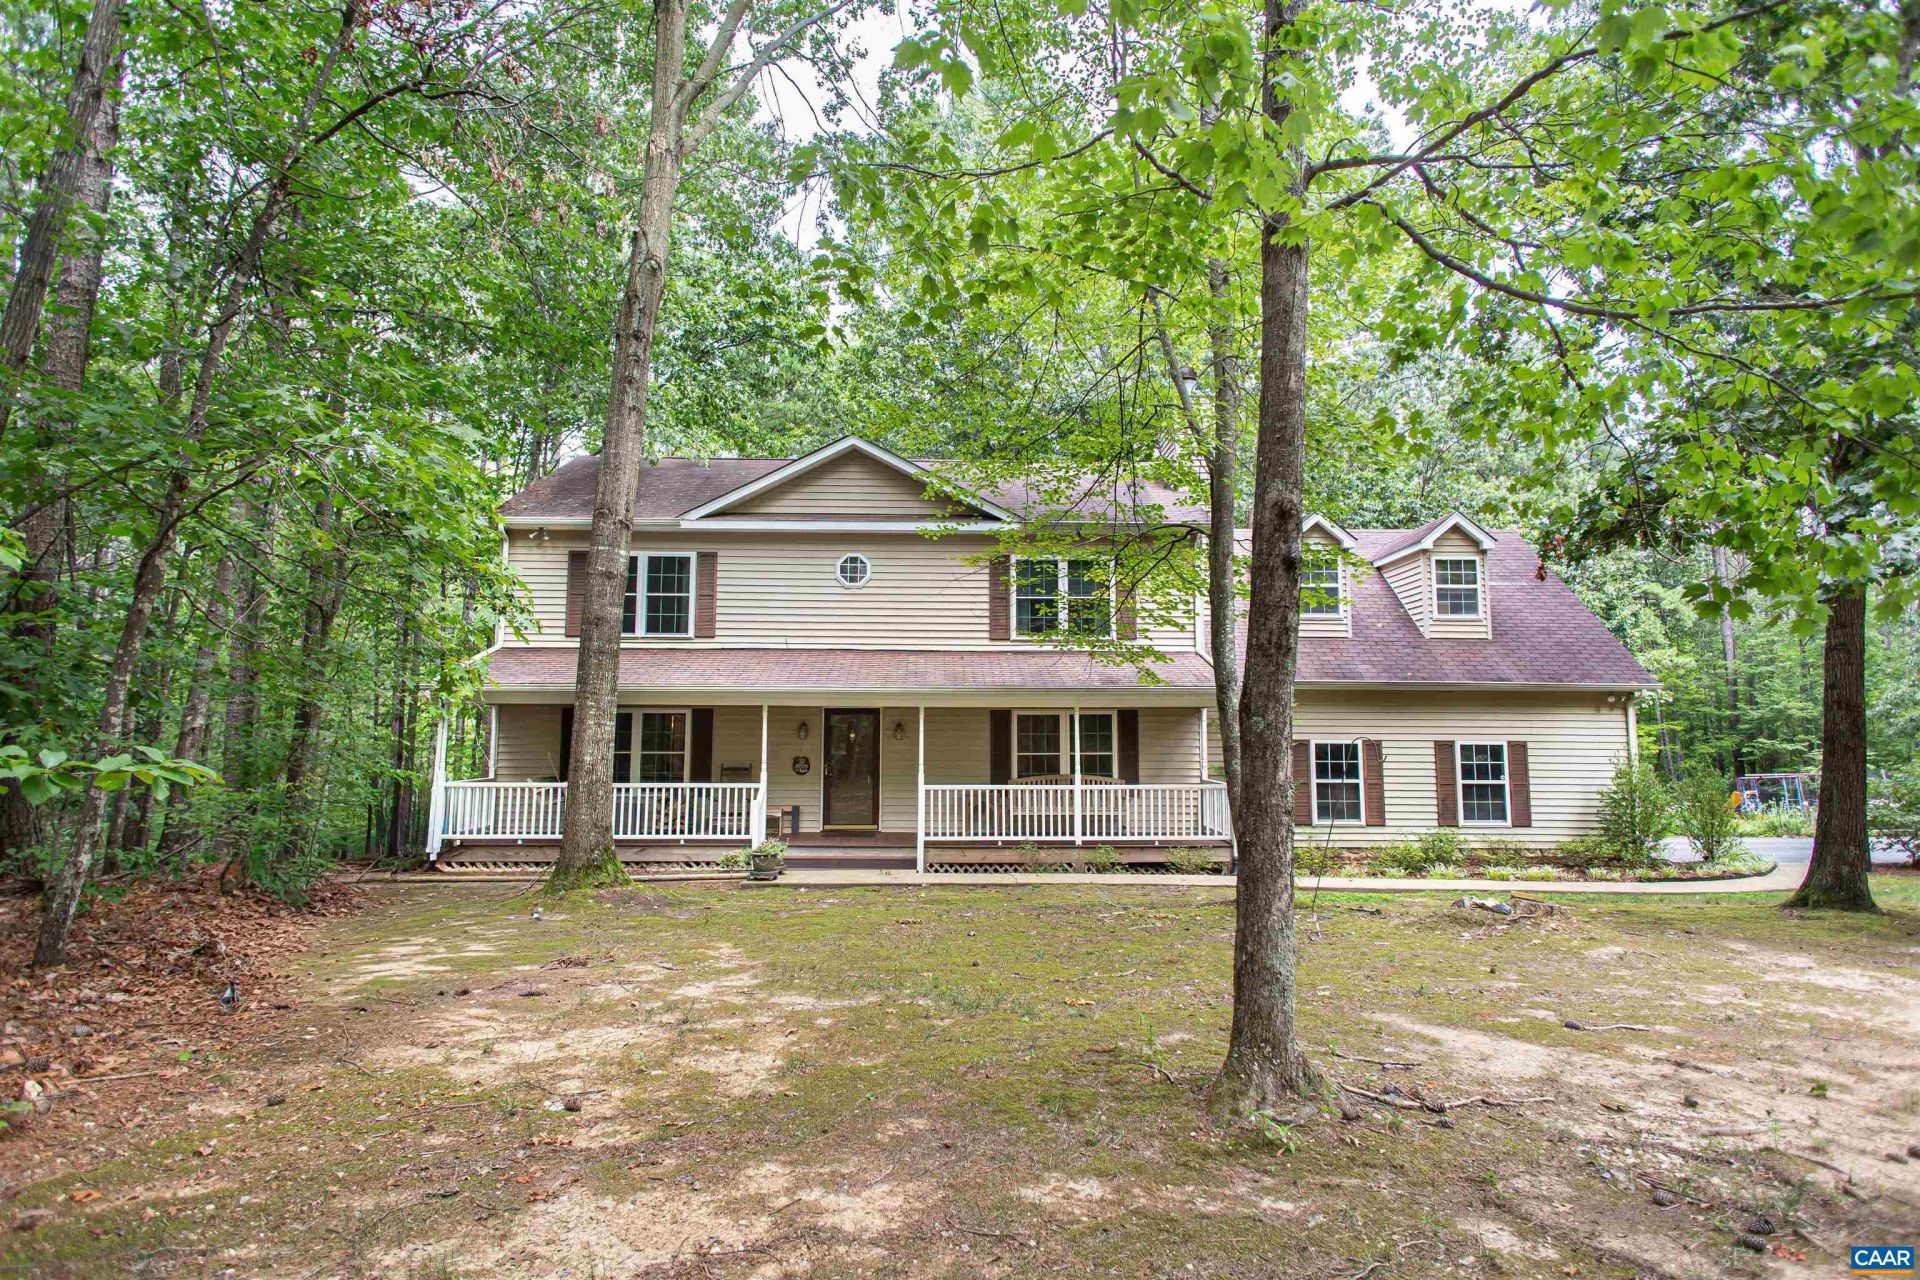
Nestled on 5.4 acres in Albemarle County, this cozy home offers privacy & space in a wooded retreat. The charming front porch welcomes you with Trex decking & beadboard ceilings, perfect for slow mornings & quiet evenings outside. Inside, youll find a formal living room, a generous dining room made for gatherings, and a den warmed by a stone fireplace. The kitchen features granite counters and a built-in island with convenient access to the laundry room/pantry & garage. A remodeled half bath with granite counters completes the main level. Upstairs, find the primary suite with an updated bath boasting dual sinks, a large soaking tub, and tiled shower. Down the hall, youll find a bright, expansive bonus room with large windows, three additional bedrooms and an updated full bath with LVT flooring and a quartz sink. Outdoor living shines with the screened porch and cozy deck with built-in seating, surrounded by peaceful, private grounds with lovingly crafted wildflower gardens and mature trees. Located within 10 minutes of grocery stores & restaurants and 15 minutes of vineyards & historical sites. 13 miles to Downtown Charlottesville and UVA!
Property Features
Property Type: Residential - Single Family
Cooling: Central Air
Fireplaces: 1
Garage: 2 car attached
Heating: Heat Pump
Lot Size: 5.40 Acres
Roof Type: Composition, Shingle
Stories: 2.0
Taxes: $4,352
Year Built: 1995
Amenities
Double Vanity
Walk-In Closet(s)
Kitchen Island
Recessed Lighting
Mature Trees/Landscape
Porch
Feature Descriptions
Accessibility: Grab Bars
Appliances: Dishwasher, Electric Range, Microwave, Refrigerator, Dryer, Washer
Days on Site: 36
Exclusions: Porch Swing
Exterior: Stick Built, Vinyl Siding
Fireplace: One, Stone, Wood Burning
Flooring: Carpet, Hardwood
Lot: Garden, Landscaped, Level, Private, Wooded
Parcel#: 10500000006100
Parking: Asphalt, Attached, Electricity, Garage, Off Street, Garage Faces Side
Parking Notes: Asphalt, Attached, Electricity, Garage, Off Street, Gar
Patio/Porch: Deck, Front Porch, Porch, Screened
Sewer: Septic Tank
Special View Info: Trees/Woods
Utilities: Cable Available, High Speed Internet Available
View: Trees/Woods
Water: Private, Well
Local Schools
High School: Monticello
Middle School: Walton
Elementary School: Stone-Robinson
Listed By / Shown By
Listed By
Agency Name: MONTAGUE, MILLER & CO. - WESTFIELD

Shown By
Agent Name: Paul Kilgore
Agent Phone: (434) 941-5922
Estimate Your Payment
Estimated Payment
$ 1,810.08 per month $1,279.70 Principal & Interest $362.67 Property Tax $167.71 Homeowner's InsuranceChange Payment Information


Privacy Policy / DMCA Notice / ADA Accessibility


This site is hosted, designed and copyright
© 1994 - 2026 by
Delta Media Group, Inc. -- Patent Pending --
Agency License Information: Montague, Miller & Co. is licensed in the state of Virginia.
3164 Saddlewood Pl | MLS# 679927
This single family home located at 3164 Saddlewood Pl, Charlottesville, VA 22902 is currently listed for sale by MONTAGUE, MILLER & CO. - WESTFIELD, with an asking price of $575,000. This property was built in 1995 and has 4 bedrooms and 2 full and 1 partial baths with 2656 sq. ft. Saddlewood Pl is located in the SADDLEWOOD FARMS subdivision. Search SADDLEWOOD FARMS real estate on pkilgore.montaguemiller.com today.