

BEDS4
BATHS3 full 1 partial
SQUARE FEET2,194
MLS#VAHN2001282
STATUSACTIVE UNDER CONTRACT
PROPERTY TYPEResidential - Townhouse
SUBDIVISIONTOWNES AT HUNTON PARK
SCHOOLHENRICO COUNTY PUBLIC SCHOOLS
Property Description
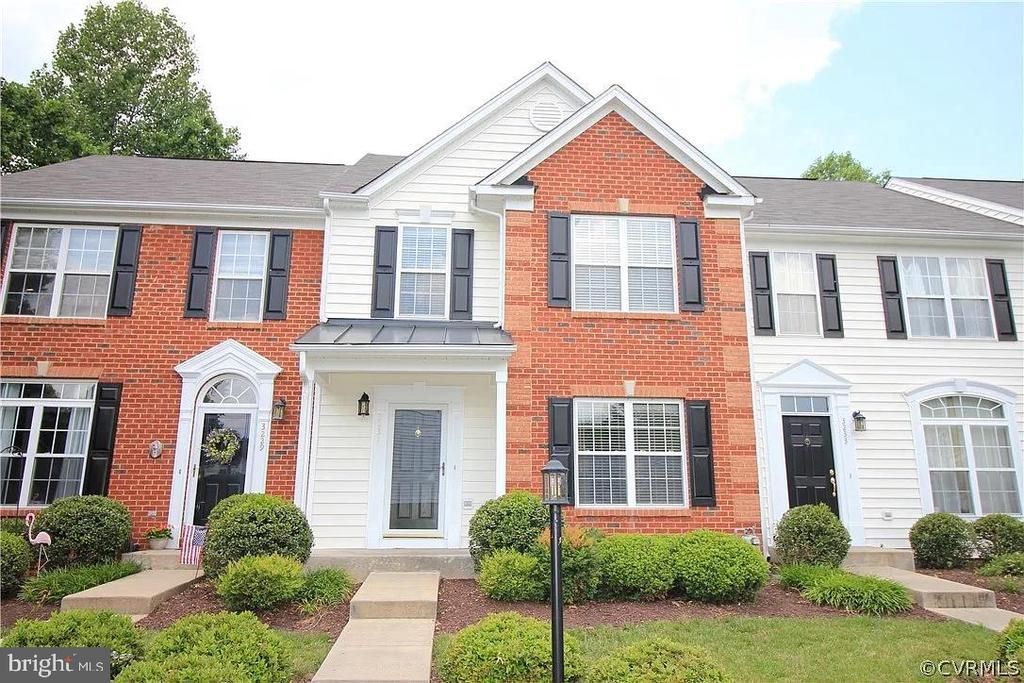
Welcome to 3231 Friars Walk Lane, where space, comfort, and convenience come together in the heart of Glen Allen! This beautifully maintained three-level townhome offers approximately 2,600 square feet of living space, including a mostly finished walk-out basement that provides endless possibilities for a recreation room, home office, gym, or guest suite. The main level features an open and inviting floor plan with abundant natural light, a spacious living area, and a well-appointed kitchen with ample cabinet and counter space that flows seamlessly into the dining area—perfect for everyday living and entertaining. Upstairs, you'll find a generous primary suite with a private bath and walk-in closet, along with two additional bedrooms and a full hall bathroom. The finished lower level adds valuable living space and flexibility to fit your lifestyle. Enjoy low-maintenance living with a private outdoor space and a convenient location just minutes from Short Pump, I-295, I-64, shopping, restaurants, parks, and top-rated Henrico County schools. Whether you're a first-time homebuyer, downsizing, or looking for an investment opportunity, this move-in-ready home is one you won't want to miss!
Property Features
Property Type: Residential - Townhouse
Basement: Daylight, Full, Fully Finished
Basement: Yes
Cooling: Central A/C
Fireplaces: 1
Fuel Type: Natural Gas
Heating: Central
Home Style: Colonial
Lot Size: 0.00 Acre(S)
Roof Type: Asphalt
Stories: 2.0
Taxes: $2,849
Year Built: 2003
Feature Descriptions
Additional Structures: Above Grade, Below Grade
Appliances: Built-In Microwave, Washer, Dryer, Dishwasher, Disposal, Refrigerator, Stove
Days on Site: 30
Exterior: Brick, Vinyl Siding
Fireplace: Screen, Gas/Propane
HOA Fee: $175.00/Monthly
Interior: Ceiling Fan(s)
Lot Dimensions: 0.00 Acre(S)
Parking Notes: 2 Total Parking Spaces
Sewer: Public Sewer
SQFT Above Finished: 2194
SQFT Total Finished: 2194
Structure Type: Interior Row/Townhouse
Total Garage/Parking Spaces: 2
Water: Public
Local Schools
School District: HENRICO COUNTY PUBLIC SCHOOLS
Listed By / Shown By
Listed By
Agency Name: Pearson Smith Realty, LLC
Agency Phone: 5713861075
Shown By
Agent Name: Paul Kilgore
Agent Phone: (434) 941-5922
Agency Title: Montague Miller & Co. Realtors

Estimate Your Payment
Estimated Payment
$ 1,233.99 per month $881.10 Principal & Interest $237.42 Property Tax $115.47 Homeowner's InsuranceChange Payment Information


Privacy Policy / DMCA Notice / ADA Accessibility


This site is hosted, designed and copyright
© 1994 - 2026 by
Delta Media Group, Inc. -- Patent Pending --
Agency License Information: Montague, Miller & Co. is licensed in the state of Virginia.
3231 Friars Walk Lane | MLS# VAHN2001282
This townhouse located at 3231 Friars Walk Lane, Glen Allen, VA 23059 is currently listed for sale with an asking price of $395,900. This property was built in 2003 and has 4 bedrooms and 3 full and 1 partial baths with 2194 sq. ft. Friars Walk Lane is located in the TOWNES AT HUNTON PARK subdivision within the HENRICO COUNTY PUBLIC SCHOOLS school district. Search TOWNES AT HUNTON PARK real estate on pkilgore.montaguemiller.com today.